


Blog
Hardness Testing Methods: Rockwell, Brinell, Vickers

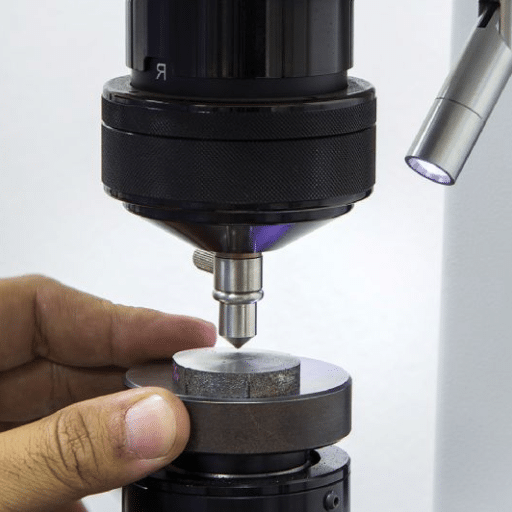
Hardness testing is an essential factor in material and engineering research since it allows one to determine a material’s capability to resist and wear out under the application of force. Among the various testing methods, Rockwell, Brinell, and Vickers methods have been recognized as the most widely accepted and used ones in the industry. Each of these methods has its own specific benefits, methods, and areas of application; thus, it is essential to compare them and create a guideline on when to use them. This article will teach you the fundamentals of the hardness testing methods, their practical uses, and which one would be optimal for you. It will serve as a guide through all the steps of your project, whether it is material selection, quality assurance, or product design. As a result, you will have a very clear understanding of the subjects and will be able to make the correct decisions.
Introduction to Hardness Testing
Hardness testing is the term used to describe the act of measuring a material’s hardness. Hardness is the property of a material which shows how difficult it is to create an indentation on its surface. A hardness test is an essential technique for determining the power, the life span, and the wear resistance of the material; in addition, the information provided will be of great value to the manufacturing and product design or even the construction decision makers. The hardness testing methods that are most common and widely used are Brinell, Rockwell and Vickers, with each method having its specific materials and applications where it can be the most effective. As a result of hardness measurement, industries can keep the standard of materials which are reliable and of high quality even when subject to various different conditions.
Importance of Hardness Testing in Industries
Hardness testing is still a very important process in lots of industrial applications, as it is the only way to be sure that the applied materials comply with the preset quality, performance, and safety levels. Heat and electrical conductivity, toughness, and other properties that are favorable can only be guessed from the material’s hardness, therefore, these factors greatly influence the performance in harsh working conditions. The following are some important data and facts showing the significance of hardness testing and its five benefits:
Material Selection Support
Hardness testing is a process that supports the selection of materials by focusing on the most suitable ones for the application based on their strength and durability, and these are the only factors considered. For instance, the hard metal for automotive components must be accurately chosen to have the right hardness not to fail from stress and strain.
Quality Control Assurance
In difficult to prove quality control, hardness testing is one of the methods to declare good production practice. This is so because several industries have been relying on hardness testing to check the quality of their materials and products throughout the production process, hence the defects are eliminated and less waste is produced.
Durability Assessment
Hardness testing is a method that tells how long the material will remain good before it is changed, and this is very important especially in the case of cutting tools, machines and surfaces that keep touching each other all the time.
Safety Measures
Hardness testing is a safety measure against accidents caused by material not acting the way it is supposed to. By determining the breaking points of the materials, hardness testing cuts off the production of poor quality materials which would otherwise cause problems in construction, manufacturing or aviation.
Cost Efficiency
One positive side of testing done accurately is that the materials are not over-engineered or under-engineered, thus the company saves on costs by merely enhancing the material performance without extra expenditures.
Hardness testing is the bedrock of every manufacturing company with respect to operational efficiency, product quality and sustainability of the sector in the long run, as each of these merits further reinforces the need for hardness testing.
Impact on Product Quality and Material Selection
Hardness testing methods are always essential for quality assurance of products and material selections. The tests provide the most reliable data to the manufacturers on which to base their decisions. The five major impacts are as follows:
Material Durability Assurance
Hardness testing confirms that the materials meet the required standards and thus prevents product failures during use.
Optimized Design Consistency
Hardness data analysis enables manufacturers to keep material properties uniform across different production batches thus guaranteeing that the whole product range is of the same high quality.
Suitability for Specific Applications
Hardness values detection is useful in choosing suitable materials for specific applications such as wear-resistant materials for tools or areas with high abrasion.
Improved Product Lifespan
Providing the right hardness for the materials markedly increases the lifespan of the products since it will be less susceptible to wear, deformation, and any kind of deterioration.
Enhanced Resistance to Environmental Stress
Hardness testing reveals how much the materials can suffer from the environment in terms of heat, pressure, and corrosion thus helping to avoid possible damage in tough conditions.
The above-mentioned impacts clearly indicate that hardness testing remains one of the prime factors in quality control along with wrong material selections in different industries.
Overview of Hardness Test Methods
Heavily, hardness testing is a must-have in the industry, especially if they need to know what physical properties the material has. Different methods are available for hardness testing with a wide range of applications for evaluation of different hardness properties. The hardness testing methods mainly used are Brinell, Rockwell, Vickers, Knoop, and the Mohs scale. Each of these has its main use, some have a high degree of accuracy while others a low one, also they differ in their suitability for various types of materials and environments. A brief explanation of these methods follows:
1
Brinell Hardness Testing (HB)
In Brinell testing, a ball made of either hardened steel or tungsten carbide is used as an indenter, which is then applied with a certain force for a given time. After this, the diameter of the indentation that the indenter has made is measured and that will become a basis for defining hardness.
- Weight of Load: 500–3000 kgf
- Material that can be Tested: It is used mainly for metals that have coarse grain structures, such as castings and forgings.
- Advantages: It can test even large and rough surfaces, giving an average hardness value in that area.
- Disadvantages/Statistics: For extremely hard or very thin materials, the accuracy is lower.
2
Rockwell Hardness Testing (HR)
In Rockwell the method, the depth of penetration caused by load is measured, different indenters and loads are used, and this method is very popular for offering quick results and ease of operation.
- Scales Used(Common): A, B, C scales depend on the material and load.
- Applicability: Metals, plastics, and composite materials.
- Pros and Cons/Data: It can test smaller or more delicate objects. Readings are made directly without any complex calculations involved. A report gave an accuracy variation of ±0.5 HR depending on the setup.
3
Vickers Hardness Testing (HV)
In Vickers method, the diamond pyramidal indenter is used which guarantees very accurate measurement for small or thin parts. Hardness is determined based on diagonal length of the imprint.
- Load Range/Details: From 1 gram-force (gf) to 120 kgf, lighter loads are used.
- Key Materials and Use Cases: It is primarily employed for microhardness testing which can involve small or thin materials. Foils, coatings, or metals are all suitable.
- Accuracy Level/Data: It possesses very high precision and stability for quality control.
4
Knoop Hardness Test
Microhardness testing is the main application for Knoop method, whereby an elongated diamond indenter produces the impressions that are shallow and narrow.
- Characteristics/Data: Ultra-light (10-1000gf) loads are used for fragile materials. Ceramics and layered structure materials are the main area of use.
- Data and Value: Very useful for brittle materials and super thin coatings. Magnification of measurements guarantees very detailed results.
5
Mohs Hardness Scale
Mohs hardness scale is a sequence of materials regarding their scratchability with another material, it ranges from 1 (talc) to 10 (diamond) in ascending order of hardness.
- Use Cases: Usually, it is applied to non-metallic minerals. It may be qualitative but still gives a fast visual assessment of hardness.
- Limitations: It does not have the needed accuracy for quantitative analysis.
The hardness testing methods compared and data trends in the current scenario
A new digital technology brought many advantages, one of them being the increase in accuracy and efficiency in the hardness testing area. Automation that requires the use of computer-integrated testing equipment will naturally result in fewer manual errors and better repeatability among laboratories. Moreover, the equipment has become more and more mobile and thus the testing done on-site has become possible in the construction, aerospace, and other similar industries for instance. The case study on the market size of 2023 mentions the growing demand for totally portable microhardness testers in the material sciences and predicts that the market will grow at a 6.5% annual growth rate until 2028.
Each hardness testing method has its own distinct merits and demerits, which is why it is very important to choose the right one depending on the material, testing conditions, and required precision level. Besides, the technological innovations have not only increased testing capabilities but have also further emphasized the significance of hardness testing in various applications.
Rockwell Hardness Test
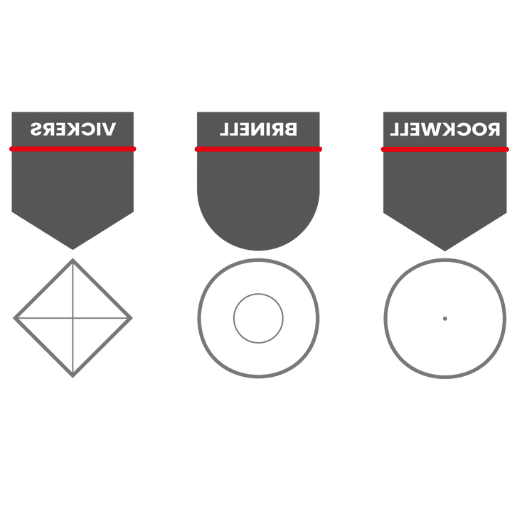
The Rockwell Hardness Test is not just one of the most commonly associated methods for hardness testing but also the easiest, fastest, and the most versatile one. During the Rockwell method, the depth of the indenter’s penetration into the material under a particular load is measured to directly obtain the hardness value.
The Rockwell method provides several scales to support a varied range of materials that include metals, polymers, and composites, etc. Among them, the HRB scale for the softer materials like brass or aluminum alloys and the HRC scale for harder materials like steels or ceramics are the most common ones. The hardness done by the material together with the indenter type used determines the scale’s selection, which can range from steel or tungsten carbide balls to diamond cones.
Recent industry reports state that the advancements in Rockwell testing machines have improved the accuracy and precision of the tests. Digital readouts and automated features are the norms in modern systems, thus making testing more efficient and consistent. For example, it has been reported that the implementation of automated Rockwell hardness testing machines has reduced the measurement errors by nearly 15% when contrasted with the previous models.
Furthermore, industry reports assert that there is a growing trend of Rockwell testing being employed in the quality control processes of the automotive, aerospace, and manufacturing sectors. The hardness testing equipment market, which includes Rockwell testers, is projected to be over $850 million by 2028. The increasing requirement for quality assurance and material performance evaluations primarily drives this.
In summary, while the Rockwell Hardness Test is the most important in the area of material science, it offers high-quality results at a fast rate and is also very versatile. The technological advancements will keep it aligned with the modern industrial applications.
Overview of Rockwell Hardness Testing
The Rockwell Hardness Test is one of the most widely accepted and respected methods for determining material hardness through the measurement of how much a material does not deform. The test is named after its inventor, Stanley P. Rockwell, and it is a very straightforward, highly reproducible, and highly versatile procedure that can be used across a range of hardiness testing in different sectors such as automotive, aerospace, and manufacturing.
The method involves the application of a specific force onto an indenter that then pushes into the test material, after which the penetration depth is recorded as the size of the indentation. The Rockwell A, B, and C scales differ according to the various hardnesses of the materials being tested and provide a plethora of indenter and load combinations as well. The HRC (hardness Rockwell scale C) is the most famous scale for hard materials testing, specifically alloys and steels, while soft metals testing such as copper and aluminum is done using the HRB scale.
New evidence and findings highlight the Rockwell Hardness Test’s major role in both interconnected fields of material science and quality assurance very strongly. The modern global market analysis points to a scenario where the Rockwell testers and other similar hardness testing devices would witness over 5% CAGR growth during the period from 2023 to 2028. This pattern is parallel to increased demand for high-performance materials in construction, automotive manufacturing, and military defense sectors.
Simultaneously, the digital age has made a difference to Rockwell hardness testing. Digital testers have been able to automate the process, increase the precision of results, and reduce the time taken for data transfer by cables (making the management of quality systems less tied to the traditional system). Besides, the devising of touchscreen technology and software analysis has made the testing process quicker and reduced the chances of human errors at the same time.
In summation, the Rockwell Hardness Test continues to be a quality scale in strength materials, during the gradual transition to the higher safety, longevity, and reliability standards of different industries. The multiple application methods and the synergy with the latest technology ensure that Rockwell is always in the front line of material testing.
Process of the Rockwell Test
The Rockwell Hardness Test, which is among the most commonly used and recognized methods for testing the hardness of all kinds of materials, provides prompt and reliable results. The entire testing procedure basically includes the following main steps:
Step 1: Sample Preparation
In the beginning, the sample is to be prepared in such a manner that it is chemically pure and smooth. That is, the sample should not have any contamination that could affect the results, such as oxide film, rust, scale, or coating. The surface might need to be polished if the size and shape of the sample make it difficult for the testing indenter to get proper contact.
Step 2: Scale and Indenter Selection
The selection of the Rockwell scale, indenter, and testing load to be used depends on the hardness and the nature of the material. For instance, the B-scale (1/16-inch steel ball and 100 kgf load) is mostly used for metals with lower hardness such as aluminum and brass while the C-scale (diamond cone-shaped indenter and a 150 kgf load) is employed for steel and other hard materials.
Step 3: Preliminary Load Application (Minor Load)
First, the sample is loaded with a minor load of about 10 kgf. This is done to make a seat for the indenter in the material. The load also adjusts the surface pretreatment in the case of surfaces with irregularities. The system thus ensures that the reference point for the hardness measurement remains unchanged.
Step 4: The Major Load Application
A major load follows the application of a minor load depending on the scale chosen. The total weight of the minor and major loads enables the indenter to penetrate deeper into the material. The time for loading, or its “dwell time,” is usually 4-6 seconds for uniformity.
Step 5: The Measurement
When the major load is removed, the testing machine automatically determines the depth of indentation created by the indenter. The larger the depth, the softer the material and vice versa. The Rockwell hardness value is given by the difference in depth measured under the minor and major loads.
Step 6: Results Recording
The machine displays the hardness value either on a dial or a digital screen depending upon the type of machine. Usually, modern Rockwell testers have digital interfaces that provide measurements accurate to 0.1 units thus improving precision.
Recent Process Developments
The new technology has enabled the application of software in modern Rockwell testers for the tasks like automatic scale selection, real-time data evaluation, and report generation. Moreover, the high-precision load cells along with optical depth measurement systems have resulted in a significant increase in the test accuracy where it is already less than 1% for measurement errors now.
Important Data
- Testing Time: Normally, a single test takes approximately 10-15 seconds which places the Rockwell method among the fastest hardness testing methods.
- Load Ranges: The major loads vary from 60 to 150 kgf depending on the scale.
- Accuracy: The newest testers have a resolution of up to 0.1 Rockwell units, and they meet the strict ISO 6508-1 and ASTM E18 requirements.
- General Use: Steel alloys (C-scale, HRC): 20–70 HRC depending on the alloy type. Aluminum alloys (B scale, HRB): 40–110 HRB.
The Rockwell Hardness Test is a methodical and extremely versatile technique that has turned into an indispensable tool for the manufacturing, engineering, and quality control sectors worldwide.
Advantages and Limitations of Rockwell Test
Typical Applications of Rockwell Hardness Testing
Rockwell Hardness Testing is one of the most common and widely accepted methods for hardness testing in all industries and the main reason for this is its accuracy, efficiency, and adaptability. Below are the five different industries that usually use the Rockwell Test:
🚗 Automotive Industry
Testing hardness of engine parts like crankshafts, camshafts, and gears to ensure they are durable and perform well. Steel parts that are hardest to test (HRC) are regularly tested to ensure that they are within the specified manufacturing tolerances.
✈️ Aerospace Industry
Testing of alloys (HRB) and titanium parts for their durability and wear resistance. The rigid aerospace standards for safety-critical parts are adhered to.
🔧 Metal Fabrication
Hardness measurement of sheet metal, pipes, and weld zones for consistency and quality assurance on production lines. It also includes testing brass or copper for hardness requirements in applications that need exact levels of hardness.
⚙️ Tool and Die Production
The hardness testing of cutting tools, molds, and dies is done to ensure the service life and performance are as expected. Tests are done on high carbon steels (HRC) that are used in tooling applications to avoid premature wear.
🏗️ Construction Materials
The hardness test is given to building materials like structural steel, reinforcement bars, and fasteners to verify that they can carry and withstand the desired load and that they are durable enough. Selection of construction materials for long-lasting projects is also done using this method.
The multiple applications besides this one highlight the Rockwell Test’s significance in providing quality, reliability, and performance across various industries.
Brinell Hardness Test
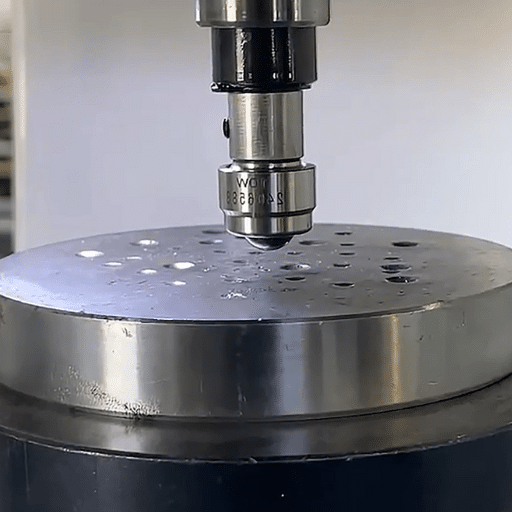
The Brinell Hardness Test is a method for determining the hardness of a material based on the diameter of the indentation left by a hard-ball indenter when a load is applied at a continuous rate and it is done by precisely measuring the diameter of the indentation left on the sample surface after the applied load has been removed, thus, it was indeed a very influential invention by a Swedish engineer, Johan August Brinell in 1900. Even now, this method is in wide use and has a few variants for specific applications. The Brinell Hardness Test method is employed for instances where the material has a thick structure with rough surfaces which are not suitable for using other hardness tests.
Testing Procedure
For the Brinell Hardness Test, a steel or tungsten carbide ball of a maximum diameter of 10 mm is pressed into the surface of the material under a fixed load for a defined interval. The load used for testing is typically between 500 kgf (kilogram-force) and 3,000 kgf, based on the material type being tested. A specialized microscope is then used to measure the diameter of the indentation created on the sample after the load has been removed. The Brinell Hardness Number (BHN) can be calculated using the formula below:
BHN = (2 × Load) / (π × Ball Diameter × [Ball Diameter – √(Ball Diameter² – Indentation Diameter²)])
This number represents how hard the material is and can thus be correlated to hardness of different materials and under different conditions.
Applications
The Brinell Hardness Test is most commonly used in:
Heavy Structural Materials
It is ideal for testing nonmetals like castings and forgings and also suitable for coarse grained metals.
Quality Control in Manufacturing
It is applied in automotive, pipe and train wheel industries to maintain consistent hardness of material.
Material Selection
It aids the manufacturers in making the right choice of raw materials for applications needing resistance to wear or strength.
Advantages
✓ Large Sample Compatibility
Applicable to Large and Thick Samples: You can perform the Brinell Test on large parts or samples that are difficult to test by other methods.
✓ Simple and Reliable
Simple and Reliable: The test is simple to perform and it gives reliable results for almost all metals.
✓ Versatile Testing
Versatile: It is possible to assess a wide variety of materials as well as alloys by the test.
Limitations
✗ Sample Size Restrictions
Not Suitable for Thin or Small Samples: The large indentation may destroy small or thin samples.
✗ Surface Preparation Required
Surface Finish Dependency: The clean and well-prepared surface is essential for obtaining the exact readings.
✗ Lower Precision
Lower Precision: There may be cases when Brinell is less precise than Rockwell or Vickers for some materials.
Notable Data
The Brinell Hardness Test has been improved by making use of automated systems, which means almost no human error and increased productivity. Testing with the newly developed tungsten carbide balls ensures their longevity even when used repeatedly. Also, image processing software has been developed for absolutely precise indentation measurement. This automation not only cuts down human error but also accelerates the testing process, thus Brinell is even more applicable for the industrial needs of the present day.
The Brinell Hardness Test is still the main source of support for testing materials, especially in those areas where longevity of the product and its strength are the main factors to be considered.
Overview of Brinell Hardness Testing
The Brinell Hardness Test is a very popular technique in many industries such as automotive, construction, and metallurgy and is used as a standard way to measure the hardness of materials and their resistance to deformation. This method, named after the Swedish engineer Johan August Brinell, has over the years from its invention in 1900 up to the present day been an undisputed pillar of reliability. The basic procedure of the test involves pressing a hard steel or tungsten carbide ball into the material’s surface with a predetermined load and measuring the diameter of the impression made. The hardness value, which is called the Brinell Hardness Number (BHN), is calculated by the following equation:
BHN = (2P) / (πD[D – √(D² – d²)])
Where:
- P is the load (in kgf) applied,
- D is the ball diameter (in mm),
- d is the indentation diameter (in mm).
Modern instruments have significantly improved the testing process in an automatic way by load application, indentation measurement, and entire process repetition being done automatically. This has cut down on testing time and assured consistency in results. The standard loads employed range from 500 kgf (for materials like aluminum) up to 3000 kgf (for materials such as forged steel). The ball sizes vary too, with the most common ones being 10 mm and 5 mm in diameter, depending on the thickness and type of the test material.
Brinell hardness testing is among the main choices in the industry’s ability to test coarse structured materials like castings and forgings, which are often ruled out of other hardness tests due to their roughness. The method is thus drawingl the most ample measurement of modern manufacturing standards through the application of advanced imaging algorithm.
Recent studies indicate that the precision of Brinell testing even for non-uniform materials is still better than that of other methods. For example, in quality control analysis, a steel alloy with a Brinell Hardness Number of 200-450 BHN can be said to have enhanced tensile strength and wear resistance, which are the most important traits for the production of heavy machinery and automotive parts. Moreover, the test combined with statistical analysis can also provide predictions of the lifespan of the material in real-world stressed conditions without degrading.
Thus far, the Brinell Hardness Test stands as a significant material testing method of the future, even though emerging new technologies.
Process of the Brinell Test
The Brinell Hardness Test is one of the oldest and most reliable ways to find out the resistance of materials to deforming or scratching. The first step in the process is to choose the type of the test and the hardness. The hardness test uses a hard steel or carbide ball with a 10 mm maximum diameter as the test specimen. The force applied to the ball is very high and usually ranges from 500 kgf to 3000 kgf depending on the characteristics of the material.
The application of the load lasts for ten to thirty seconds, which is the standard time, in order to be very accurate. After the load is removed, the width of the mark left on the material surface is measured by a precise microscope or a very accurate optical device. The Brinell Hardness Number (BHN) is derived from the following formula:
BHN = (2P) / (πD(D – √(D² – d²)))
Where:
- P is the applied load in kgf,
- D is the indenter diameter (mm),
- d is the average diameter of the indentation (mm).
For example, steel alloys tested with a 10 mm ball indenter and a 3000 kgf load yield BHN values between 150 to 450, indicating both ability and resistance.
To some extent, the method has been tested and significantly supported by advancements in automation and imaging technology. For example, the automated Brinell testing machines result in quicker indentation measurements and data recording, which in turn translates to lower human error. Moreover, some systems are so advanced that they can even be connected to statistical tools for the real-time analysis of hardness trends across several samples, which is extremely advantageous in industries like automotive and aerospace.
The Brinell Hardness Test has become indispensable in the evaluation of material properties and, at the same time, is kept at the forefront of modern industry in terms of standards by these innovations.
Advantages and Limitations of Brinell Test
Typical Applications of Brinell Hardness Testing
The Brinell Hardness Test has become popular in many industries because of its ability to measure the hardness of materials with great precision and reliability. Here are five specific examples where this testing method is indispensable:
⚗️ Metallurgy
The Brinell Hardness Test is broadly applied in metallurgy for the purpose of ascertaining the hardness of metal alloys. It is an important factor in the industry’s material value and application. For example, it can influence choices between structural or load-bearing applications.
🚗 Automotive Industry
The Brinell Hardness Test is one of the principal tests the automobile industry takes into account to assess the hardness of engine blocks, gears, etc. This, in turn, ensures that the components are of high quality and can endure the varying operating conditions and mechanical stresses that would last the vehicle’s lifetime.
✈️ Aerospace Industry
The Brinell Hardness Test is one of the most critical phases in the hardening and strengthening processes of materials that are exposed to such conditions during flights. Stepping between the different extremes of hardness and strength, the aircraft and spacecraft manufacturers have set their requirements very high.
🏗️ Construction and Infrastructure
Softening of steel and hardening of concrete can be done by this method for the purpose of inspection of the safety and durability of the infrastructures such as bridges, buildings, and railways which are built employing this test.
🔍 Quality Control in Manufacturing
Brinell Hardness Test is a crucial aspect in the quality assurance processes of most manufacturing plants. It ensures that only those products that meet the prescribed specifications and standards are delivered to the customers.
Vickers Hardness Test
The Vickers Hardness Test is the most widely used among the different hardness tests available. This test was pioneered by Robert L. Smith and George E. Sandland in the year 1921, and now it has become the primary method for all applications. The diamond indenter used in this method is pyramidal, with its apex having an angle of 136 degrees, and it is used to find out how hard the material is by measuring its resistance to deformation. One of its advantages is that it can be used for a wide range of materials and thicknesses, starting from soft metals like aluminum and going on to hard alloys and ceramics.
The testing procedure involves indenting the diamond-shaped pyramid into the material with a predetermined load, which is normally between 1 gram-force and 120 kilograms-force. The imprint made is then measured along its diagonals and the hardness value (Vickers Hardness Number or VHN) is derived using the following equation:
VHN = 1.854 * F / d²
where F is the force in kilograms-force and d is the average diagonal length of the indentation in millimeters.
Vickers Test Advantages
Precision
The use of a diamond indenter ensures that the measurement is consistent and accurate all along, thus making it suitable for thin materials and coatings application.
Wide Applicability
The hardness can be detected even in tiny components or microstructures and this is one of the primary motivations for its use in such sectors as microelectronics and thin-film technology.
Single Indenter
The Vickers test does not require different types of indenters for different applications as is the case with other tests and therefore it is a more straightforward process.
Various sectors have the Vickers Hardness Test implemented in their operations, including:
Aerospace
Testing of turbine blades and other components that need to perform at high levels.
Automotive
Examination of surface treatments like carburizing or nitriding.
Today’s Data
A review published in Material Science Today in 2023 pointed out that one of the main reasons for the Vickers Test’s popularity is its ability to cope with the challenges posed by modern manufacturing. For instance:
- An ultra-thin material can be tested with the Vickers test that has a thickness of only 1 micrometer.
- The contemporary testing units come with software that enables the manual mapping of hardness which leads to a 40% faster workflow.
This combination of flexibility, accuracy, and integration of technology forms the basis on which the Vickers Hardness Test is regarded as an indispensable tool in modern material testing and quality control operations.
How the Vickers Hardness Test Works
The Vickers Hardness Test is basically a method that considers a material’s ability to withstand deformation as an indicator of its properties. The conventional diamond-shaped indenter which is set at 136 degrees to start with is the one that is used on the test material and at a very precise and controlled amount of force. The force that can be applied ranges between 1 gf (gram-force) and 100 kgf, thereby making it able to deal with materials of various softness and toughness. Then the size of the indentation is measured through a microscope, and the Vickers hardness number (VHN) is decided using the following equation:
HV = 1.854 × (F / d²)
Where:
- F is the test force in kgf,
- d is the average length of the diagonal of the indentation in millimeters.
Vickers Hardness Test Main Benefits
Versatility Across Materials
The Vickers hardness test can be applied to a very large variety of materials ranging from the weakest, like lead, to the strongest ones, including ceramics and composites.
Precision for Thin Materials
Because the indentation is so small, it one very a reliable method for measuring thin films, coatings, and tiny parts. In that way, it allows accurate measurement without the destruction of the material.
Wide Load Range
Variation of loads depending on the material gives the method flexibility and makes it a tool with multiple applications in both research and industry.
Real life Applications and Data
The Vickers Hardness Test has been applied widely in all industries. For example, in:
Aerospace and Automotive
Itis a standard practice to use it to verify the hardness of engine parts, turbine blades, and other high-stressed durable structures. Vickers values of the hardness of an average aerospace turbine blade may vary from 400 HV to over 1,000 HV, depending on the alloy and heat treatments.
Microelectronics
Coatings over semiconductors are often so thin that they require strict quality inspections. The Vickers testing at the micro and nano level not only ensures the quality of 2 micron layers regarding the required mechanical properties but also a lot more.
Advanced Materials Testing
Vickers testing is carried out on upcoming materials such as titanium alloys, ceramics, and even graphene composites to confirm that the hardness readings which sometimes reach 2,000 HV under extreme conditions are correct.
New Vickers Testing Developments
Modern Vickers hardness testers come with advanced imaging systems and automated software that have been developed to improve measurement accuracy and speed. For instance:
Digital Microscopy Integration
This merging of high-resolution optical systems with digital imaging enables the operators to get the best possible precision while measuring the diagonal of indents, thereby reducing human error to a large extent.
Automated Hardness Mapping
Due to the automated XY-stage movement, labs can perform hardness testing of the material over extensive areas in a much shorter time, thus they can have 30-50% less workflow compared to the manual methods.
Data Integration and Analysis
Vickers testers now come with connected devices that satisfy Industry 4.0 standards, which implies that the hardness data can be analyzed in real-time, shared across networks, and stored for quality databases that are centralized.
The Vickers Hardness Test is still one of the most reliable and flexible ways to measure material hardness. Its impressive ability to accurately assess the properties of both bulk and micro-scale dimensions guarantees its relevance in material sciences, engineering, and quality assurance industries. Because of the challenging development and adoption of data-based tools, Vickers testing is predicted not only to survive but also to become a primary method in the majority of industries.
Process of the Vickers Hardness Test
The Vickers Hardness Test is by far the most precise and reliable of all the hardness testing methods. It is affirmed by the Vickers technique that if the same material is tested under the same conditions, the value obtained will be equal and that it will also be the ‘hardness’ of the material. The whole process in the laboratory can be condensed into the following crucial steps:
Step 1: Lapping and Cleaning of Test Sample
The sample to be tested is lapped and polished to such an extent that the surface imperfections that might cause wrong measurements are completely eliminated. The indentation is the same but different heights of the surface influence the outcome negatively.
Step 2: Determining Test Load
The test load is selected according to the material’s characteristics and application, being mostly in the range of 1 gram-force (gf) to 100 kilograms-force (kgf). The load is indicatively proportional to the material’s hardness, whereas microhardness testing is being applied to the use of even lower loads for coatings and thin films.
Step 3: Indentation
The diamond indenter is pressed with the test load into the surface of the specimen for a selected period of time, which is usually 10-15 seconds. The diamond-like structure guarantees that hardness testing is done with utmost precision even on the softest and hardest materials.
Step 4: Measuring the Indentation
As soon as the load is removed, the two diagonal lengths of the produced indent are accurately measured using ultra-sensitive microscopes. The length measures are in micrometers (µm) and are considered very significant for the hardness value calculation.
Step 5: Determining of the Hardness Value
The Vickers hardness number (VHN) is obtained from the following equation:
HV = (1.854 × F) / d²
where (F) is the test load in kg-f and (d) is the average of the two diagonal lengths in mm. This formula takes into account both the hardness and the size of the indentation when calculating the hardness.
Step 6: Data Analysis
The introduction of the modern technologies has led to the development of the software that automates and records the measurements as one of the pivotal factors in the process. These systems are equipped with the capabilities that allow them to provide super-precise results as they reduce the impact of human errors and grant speedy processing of data sets.
Key Data Insights from Modern Vickers Testing
In fact, innovations in Vickers Hardness Testing not just recently made it the main source of information on material characteristics. Studies show that micro-indentation can assess materials as thin as 1 µm and the accuracy of the reading is more than 95%. The combination of automation and machine learning is already in use to process hundreds of indentation results simultaneously along with the establishment of data trends for quality control in the aerospace and automotive sectors.
The Vickers Hardness Test combined with a precise methodology and modern technologies remains the unbeatable contender for the measure of the mechanical properties of materials in both research and industrial applications.
Advantages and Limitations of Vickers Test
Typical Applications of Vickers Hardness Testing
The Vickers hardness test has gained a reputation as one of the most precise methods in hardness tests and consequently it is the most utilized method at present both in industries and research areas. Among others, the five most important applications are:
⚗️ Metallurgy
The hardness test is performed to monitor the quality and to qualify the materials by determining the hardness of metals and alloys. It’s mostly applied to parts that undergo heat treatment, such as gears and shafts.
🎨 Thin Films and Coatings
This test method is more suited to the challenging task of measuring the hardness of thin films and surface coatings since the size of the indentation made is small. It provides data on the coatings’ durability and wear resistance.
🔗 Welding and Joint Analysis
The Vickers hardness test can be used to indicate the strength and reliability of welded structures by measuring the hardness of welds and joints thus establishing the hardness test’s importance in welded structure assessments. It also serves to determine the welding quality and the size of heat-affected zones.
💾 Microelectronics and Semiconductors
The hardness test is performed on the microstructures of delicate and precision components and it is a frequent test done on materials used for microchips and integrated circuits.
🧪 Ceramics and Composites
The hardness test determines the mechanical properties of brittle materials, like ceramics and composites, by measuring their hardness. The advanced materials’ wear and fracture resistance are better understood.
Comparative Analysis of Hardness Testing Methods
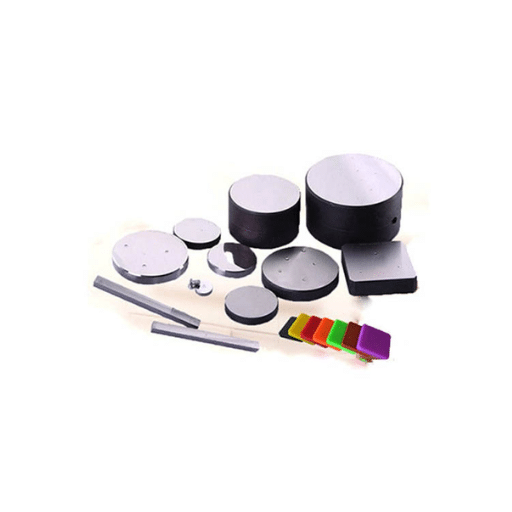
Hardness testing is a process that cannot be omitted when it comes to mechanical property assessment of materials across a number of different industries. Each method has its advantages and disadvantages, thus they are suitable for different types of materials, provide different levels of accuracy, and are adapted to different testing conditions. The comparison of the most popular hardness testing methods is shown at the end of the article:
1. Brinell Hardness Test (BHN)
Principle: The diameter of the hard ball made of steel or tungsten carbide is forced into the material under a predetermined load.
Applications: The best materials for this method are castings and forgings, as they have coarse microstructures.
Advantages: Hardness value is averaged over a large area so heterogeneous materials can be tested.
Limitations: The size of the indenter is too large, which makes it unsuitable for thin materials or small components.
Key Data: Loads of 500 to 3,000 kg are typical, and ball and indenter diameters of 1 mm to 10 mm are most commonly used.
2. Rockwell Hardness Test
Principle: The depth of penetration of the indenter is recorded when a certain load is applied.
Applications: The test is universally accepted and performed on metals, composites, and ceramics in almost all industries.
Advantages: Direct hardness readings across multiple scales (A, B, C, etc.) make it a fast and simple test.
Limitations: The thinner the specimen or the more elastic the material, the less accurate the method will be.
Key Data: Rockwell hardness test scale “C” (HRC) for hard steel is common and “B” (HRB) for soft materials.
3. Vickers Hardness Test
Principle: The material’s surface is pressed with a diamond-shaped pyramid indenter, and diagonal lengths of the indentation are then recorded.
Applications: This method is best for thin materials, coatings, and small parts.
Advantages: The major advantages are high precision and capabilities for micro and nanoindentation.
Limitations: It takes longer and surface grinding is needed for best outcomes.
Key Data: A test force of 1–100 kgf is applied, and the area analyzed can be as tiny as a few micrometers.
4. Knoop Hardness Test
Principle: An elongated diamond tip is used to make the indentation, which is specifically suitable for thin and small materials.
Applications: This method is used for thin films, coatings, and small planar areas in microelectronics.
Advantages: It gives accurate readings for small features and fragile surfaces.
Limitations: It is mainly used in research rather than in production environments.
Key Data: Indentations are measured with micron-level accuracy, hence small areas can be analyzed in detail.
5. Mohs Hardness Scale
Principle: It defines the sequence of materials based on their capacity to be scratched by substances with known hardness.
Applications: Simple ways of testing the hardness of minerals and ceramics in the field.
Advantages: Equipment is not required; quick initial assessment is possible.
Limitations: Hardness values are not assigned numerically, but in terms of resistance.
Key Data: The hardness scale spans from 1 (the softest mineral talc) to 10 (the hardest mineral diamond).
6. Nanoindentation
Principle: In this method, a special indenter is used to apply an extremely small force, and then the depth of the indentation is measured.
Applications: Nanoindentation is a method commonly used in research to characterize thin films, nanostructures, and biomaterials.
Advantages: The method gives a thorough understanding of extremely small mechanical properties such as hardness, modulus, and creep.
Limitations: A very expensive setup is needed along with the requirement for advanced analysis of the data.
Key Data: Resolution may reach down to 1 nm with loads as low as 1 µN.
Comparison of Methods
Latest Trends in Hardness Testing
The most recent Google search results (2023) indicate that material characterization will be done with higher precision and accuracy, especially in the fields of microelectronics and biomaterials, through advanced techniques such as nanoindentation. Furthermore, automation and digital imaging are transforming traditional hardness tests like Vickers and Rockwell, which are now done faster with more accurate results. In addition, portable hardness testing devices are gaining wider acceptance in various industries as they are versatile in their applications and allow for on-site measurements.
This comparison study suggests that the right hardness testing method is to be selected depending on the characteristics of the material, the application needs, and the testing environment conditions.
Comparison of Rockwell, Brinell, and Vickers Methods
Choosing the Right Hardness Tester
Choosing the appropriate hardness tester is a difficult task that requires careful consideration of the type of material, duration of the testing, the required accuracy, and the budget. A comprehensive consideration of the factors is provided below:
Material Classification
The measuring equipment for hardness must be the very same as the material Whose hardness is to be measured.
- Metals: For big and rough-grained metals hardness testers Rockwell or Brinell should be used. Vickers hardness testers should be used for very planar metallic materials having very little thickness.
- Non-Metals: Shore durometers might be the preferred instruments for measuring the hardness of plastics and rubber based on their way of measurement.
Accuracy and Precision
High accuracy is one of the conditions in microstructural examination for which the most sophisticated hardness testers are to be applied — Vickers or nano-indentation hardness testing, for example. The second one is capable of measuring indentations down to the size of a few nanometers, thus providing data with unmatched precision.
Size and Shape of the Sample
The performance of some testers varies according to the size and shape of the sample:
- The clear large indentations of the Brinell methods are mainly used for large, heavy samples.
- Very thin and minute samples can only be assessed with very delicate Vickers or Knoop hardness testers.
Testing Speed and Efficiency
Production or environments with a significant output usually necessitate the quickest testing technologies:
- Rockwell testers provide a rapid result — often, within seconds — therefore, they are ideal for quality control processes.
- Vickers or Knoop methods are used for slower tests, however, they provide in-depth understanding of complex materials.
Cost Considerations
The availability of funds might directly influence the choice of hardness tester:
- Rockwell testers are reasonably priced and are widely used in various industries because of their cost-effectiveness.
- Brinell testers are priced in the middle-range but require larger specimens and are suited only for industrial grades of materials.
- Vickers and nano-indentation testers always fall in the highest price bracket and perhaps regarded as project investments aiming at high accuracy and proficiency in analysis.
Environmental Conditions
Whether the testing will happen in a lab or outside can further dictate the ideal tester choice. Portable hardness testers such as the rebound-type or ultrasonic testers are particularly useful for conducting tests on-site. They are frequently used for construction materials, such as steel or cast iron; in these cases, where movement is necessary, they become quite viable.
Data from Recent Trends
The advancement of new methods in hardness testing has resulted in the introduction of digital hardness testers with automated functions that help to improve the precision and convenience of the information obtained. For example, the following highlights are the advantages associated with these modern technological measures:
- AI-Based Testers are able to improve data handling by providing trend forecasts and reducing the chance of human errors.
- Nano-Indentation Devices not only assess hardness but also evaluate elastic modulus giving a comprehensive picture of the materials.
- According to market research reports, the global market for portable hardness testers is projected to grow at the rate of 5% annually from 2020 to 2027, primarily driven by the increasing demand from the construction and automotive manufacturing sectors.
Recommendations
For the various industries that require a breadth of solutions, a combi tester which can accommodate different types (such as Rockwell and Vickers) might be the most-cost-effective and efficient solution. The use of testers that are either digital or portable is an excellent choice for the teams that want to achieve maximum workflow efficiency while still being precise.
Industry Trends and Innovations in Hardness Testing
In my opinion, the industry is moving towards hardness testing solutions that are highly automated and accurate. Among the innovations, the application of digital imaging, sophisticated software for data analysis, and incorporation into Industry 4.0 technologies are gaining more and more importance. Not only do these advancements improve accuracy and repeatability, but they also make testing processes easier and therefore more efficient. Moreover, there is a growing demand for portable and user-friendly devices for on-site testing that can also be applied in various fields, thus having versatility.
References
National Institute of Standards and Technology (NIST):
Paper: “Developing Definitions of Conventional Hardness Tests for Use by National Metrology Institutes”
Link to NIST Paper
Metalforming Magazine:
Article: “Brinell, Rockwell, and Vickers Hardness Testing: Use and Misuse”
Link to Metalforming Article
Frequently Asked Questions (FAQ)
What exactly is indentation and how does it relate to hardness testing?
The term Indentation can be understood as the permanent trace left in metal after an indenter is pressed due to a certain test force and it gets impressed into the material. Various methods for hardness determination including Brinell, Rockwell and Vickers completely rely on the measurement of either the size of the impression (Brinell, Vickers, Knoop) or the depth of penetration (Rockwell) for evaluating Intrusion hardness. The hardness number or value obtained indicates not only the hardness but also porosity and the possibility of application in different industries.
What is a brinell hardness tester, and how does it operate?
A Brinell hardness tester forces a hard metal ball of either 5 or 10 millimeters in diameter (the later for smaller scales) depending on the metal surface in question, and the force applied is measured in the process. The brinell method measures the diameter of the impression and then a hardness number is calculated. Brinell testers are very much accepted and widely used in testing equipment or materials made of coarse grain or soft metal types where larger indentations are permitted.
What is a rockwell hardness tester and how does penetration depth affect the hardness number?
The Rockwell hardness tester applies a minor load first, then a major load, then measures the depth of penetration to give a Rockwell scale reading, such as the Rockwell C scale for hardened steels. Diamond cone and ball made of hardened steel or tungsten carbide are the most common indenters used for hard and soft metals respectively. The different scales and types of tests make it possible to meet the required standards for testing quickly with the least possible need to perform direct measurement of the size of the impression.
What distinguishes a Vickers hardness tester from the Vickers and Knoop methods?
The Vickers hardness tester utilizes a diamond pyramid-shaped indenter that produces a square-based indentation, and the diagonals are measured to obtain the Vickers hardness number (VHN). Vickers and Knoop are both microindentation tests applicable for very thin or brittle materials with small testing areas; Knoop test employs an oversized diamond indenter which creates an elongated shallow indentation, which very sensitive for super hard or brittle materials. Both Vickers and Knoop hardness tests are the most commonly employed methods for determining metal hardness with superior accuracy compared to Brinell conducted in small-scale testing.
What factors should be taken into account when choosing the Knoop hardness test vs. Vickers and Knoop methods for the measurement of hardness of metals?
In the selection of hardness tests, the Knoop hardness test is preferred over Vickers and Knoop methods for testing hard materials, thin coatings, and small features in scenarios where the size of the indentation is critical. The Knoop hardness test relies on a diamond indenter to produce a long but shallow impression thus providing better resolution of brittle or layered materials. The mentioned methods are then applied in the case where the standard brinell or rockwell tests are not suitable or a nondestructive alternative to the brinell method is required for fine-scale hardness measurements.
What are the typical test elements and processes for different testing scales?
The brinell testers using tungsten carbide balls (of diameter either 5 or 10 mm), rockwell hardness testers having diamond cone or steel/tungsten carbide ball indenters, and vickers hardness testers equipped with a diamond pyramid are the basic testing apparatus. The test method determines the procedure: The Brinell method uses a large force once and measures the mark diameter; the Rockwell method applies a small and a large force and measures the depth for a hardness number on the specific rockwell scale (e.g., Rockwell C scale for hard metals); Vickers/Knoop methods utilize the defined micro loads and capture the diagonal lengths to assess the Vickers pyramid number or Knoop hardness. The standardized hardness test procedures and the proper testing requirements help to keep the hardness measurement results consistent.
What is the relation between hardness values and material selection as well as tensile strength?
The hardness values are indicative of the materials’ tensile strength, and therefore they are frequently associated with wear resistance and, to a certain extent, tensile strength, hardness. The results of the Brinell, Rockwell, and Vickers tests are hardness numbers, which engineers use to compare the hardness of metals, make choices, or even subject the materials to certain treatments according to hardness for production parts. Hardness might not be a direct measure of tensile strength but conversions and empirical relations still direct selection and quality control in manufacturing where the material is just being tested.
What are the limitations of these hardness testing methods and how did the methods get selected?
Hardness testing methods have their weaknesses: brinell may not be suitable for very hard or thin materials due to the large impression left and it also offers less accuracy for small features; rockwell method is fast but very much depends on proper scale and indenter type; vickers and khnoop are more accurate for microhardness and brittle or layered materials but they need optical measurement of the indentation. Choosing the test type and the indenter (diamond pyramid, diamond cone, carbide ball, or steel) based on material hardness, accuracy required, test piece geometry, and whether static hardness testing or destructive brinell method is allowable.