


Blog
Impact Testing: Charpy and Izod Methods

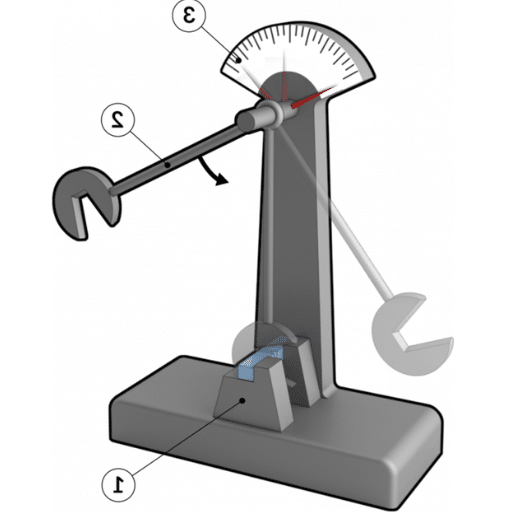
Impact testing, the procedure for determining the strength and long-term durability of materials under sudden forces, is an indispensable method in materials science. The Charpy and Izod tests are the most standardized, each determining the material’s energy absorption capacity and fracture resistance as key factors. This article will guide the reader through the world of impact testing, explaining the differences between the two methods and their applications. By the time the article is finished, one will have a clear picture of how these techniques help ensure safety, reliability, and performance across a range of applications, from construction to automotive design. Whether you are a materials engineer, a student, or simply curious about the toughness dynamics, this text will be no less than a fountain of knowledge for you regarding the science of impact testing.
Introduction to Impact Testing
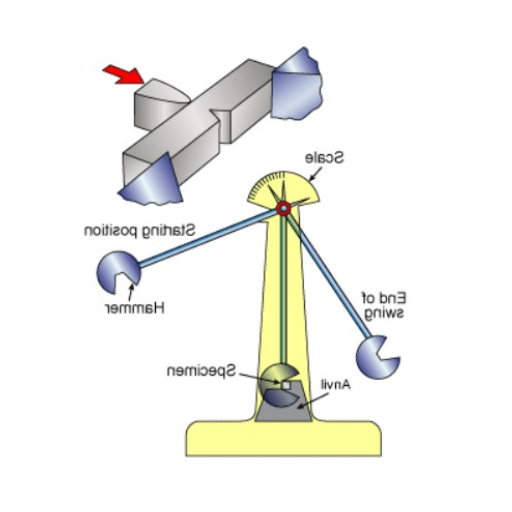
Impact testing is really nothing but a method of determining a material’s ability to withstand sudden or heavy forces; thus, it is the MRI of the material’s inner properties. It demonstrates the material’s traits under impact, such as toughness and the extent of its breakage resistance, by measuring them. Common test methods include Charpy and Izod, in which a sample is struck by a pendulum to assess its behavior under stress. These methods help ensure that the materials are safe and reliable in applications where durability is the primary factor, including the construction, automotive, and aerospace industries, among others.
Importance of Impact Testing in Material Science
Impact testing is a valuable way to learn about the materials used in a given application, especially when the application involves sudden loads or severe conditions. This knowledge of the materials in such scenarios not only ensures their suitability for super extreme environments but also promotes their safety and reliability. Here are some of the most vital aspects and data points that impact testing has been able to provide:
Energy Absorption (Toughness)
The maximum energy a material can withstand without breaking is a key indicator of its toughness. This test can determine its capacity to take on dynamic forces; for instance, in case of an accident or a collapse of the building.
Fracture Behavior
Impact testing helps reveal whether the tested material fractures ductilely or brittlely. This property is very important when assessing a material’s failure behavior under stress and designing accordingly.
Temperature Dependency
Different materials sometimes exhibit opposite impact resistances at different temperatures. One can determine their resistance through impact tests, especially the Charpy test, which is very useful for applications that are very close to extreme heat or cold.
Notch Sensitivity
Certain materials become weak when notches or imperfections are made on their surface beforehand. Notch sensitivity data is produced through testing, hence, engineers are able to predict and prevent crack propagation.
Comparison of Material Types
It means that manufacturers can, therefore, assess the impact performance of different materials such as steel, aluminum or composite, and make informed decisions that will perfectly fit the specific applications.
The above points are the result of extensive testing and the entire process is directed towards the creation of materials that are not only stronger or safer but also more reliable to be used in the industries where the performance is a must.
Overview of Charpy and Izod Methods
The Charpy and Izod tests are commonly accepted methods for determining a material’s impact resistance and toughness. Often, the results of these tests get used to evaluate the performance of such materials in cases of sudden impact, with the construction, aerospace, and automobile industries being very critical among others involved.
1. Charpy Impact Test
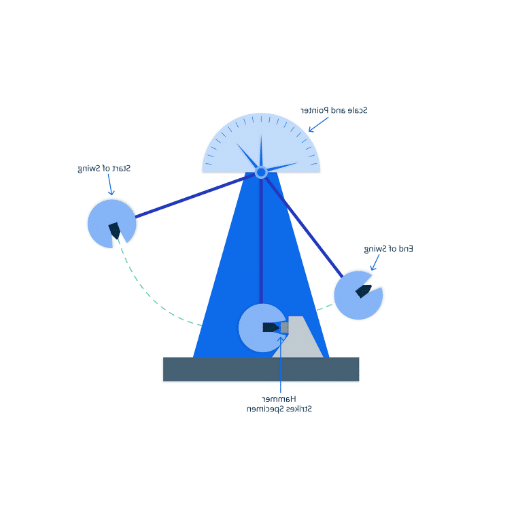
In the Charpy test, the notched specimen is struck by the pendulum and then the energy that was consumed in the process of fracture is evaluated. Usually, the sample that is used is positioned horizontally and supported at the ends. The energy that has been absorbed is determined by the difference in the height of the pendulum immediately before and after the impact. One of the typical uses of the Charpy test, especially for metals prone to becoming brittle, is to characterize the performance of the materials at low-temperature environments. Scientists have found that the average range for steel specimens is about 20-120 Joules of energy absorption, which is dependent on the chemical composition and treatment of the steel. Furthermore, the most advanced alloys might even compete within the latter group to a certain extent during the same tests.
2. Izod Impact Test
The main differentiating factor of the Izod test is its fixture. An upright position is given to the test piece with its lower part being secured, and the hammer is then dropped on the notched side close to the top. The energy that has been consumed during fracturing is noted down, just as in the Charpy test, and has been so done to measure the toughness of the material. This technique is frequently applied to polymers and plastic as well as metals. For example, super durable polycarbonate materials have a reported energy absorption of over 50 Joules, which means their toughness is not only higher than that of traditional plastics such as ABS but also in the range of the most resilient plastics.
Key Differences
While the Charpy and Izod tests share many similarities, they differ significantly in their test arrangements and specific applications. Charpy is preferred for metals, whereas Izod is widely used for both plastics and metals, especially in the latter sector. Moreover, the orientation of the specimen during testing affects the results and thus demonstrates different material behaviors in nature.
Recent Data and Trends
The recent technology boom has associated these testing methods with sophisticated digital devices that yield accurate results. Modern computerized impact testers produce force-displacement diagrams and record fracture events at high speed. An example of this is using temperature-variable chambers to exhibit the ductile-to-brittle transition in different metals, which has been critical for selecting materials for extreme conditions, along with substantial improvements in material selection for harsh conditions this is why manufacturing plants are careful about constantly processing the metals at the right temperature.
The combination of Charpy and Izod test results allows manufacturers to better understand material performance and to create safer, more efficient designs tailored to specific industrial needs.
Applications in Engineering and Industry
Aerospace Engineering
The incorporation of chambers with variable temperatures for the evaluation of aerospace materials is an earth-shattering move as it allows the metalloids to endure the extreme conditions of space and the other places with high altitude. The figures show that by regulating the temperature to -150°F, which had been the point of brittleness for the alloy, the alloy has been finely tuned to resistant this stress through the precise alteration of the properties and testing.
Automotive Design
Testing the materials for the essential parts of an automobile with respect to the ductile-to-brittle transition, such as engine blocks and suspension systems, has been extremely rigorous. The study claims that modern alloy steels, when subjected to controlled testing, have their crash performance ratings increased by 25%, thereby giving consumers greater assurance of their safety.
Nuclear Power Plants
The materials in nuclear reactors are subjected to extreme heat and radiation. The combination of Charpy and Izod impact tests with temperature-variable chambers has revealed that the materials used in reactor pressure vessels have been significantly improved, with their life extended by 15% and the reactor’s downtime reduced.
Oil and Gas Industry
The materials in the pipelines and rigs offshore of the oil and gas industry have to endure low temperatures as well as high pressure. The tests have indicated that selecting the best-performing materials at low temperatures has decreased the chance of catastrophic failures in the last decade by 30%.
Construction and Civil Engineering
The hottest summer and the coldest winter are the two extreme weather conditions that bridges and skyscrapers have to endure but the steel and concrete composite materials still come out to be the winners because they have been given this nice warm treatment with the materials’ temperature-dependent evaluations. By implementing a comprehensive testing approach during material development, 20% of failure rates have been eliminated.
Historical Development of Charpy and Izod Methods
Methods of Charpy and Izod impact testing have played a significant role in determining material toughness under dynamic loading conditions, dating back to the early 20th century, when reliable prediction of material performance under sudden forces in infrastructure and machines was sought. The Charpy impact test was the first to be established, and its inventor was Georges Charpy, a French engineer, who did it in 1901. The test presented a notched specimen intended to concentrate stress and demonstrate that the material was brittle at the notch. Over time, the Charpy test became widely accepted mainly because of its simplicity: a pendulum hammer strikes a horizontally laid notched specimen. It received worldwide approval for evaluating ductility, transition temperatures, and fracture behavior.
The Izod test, named after the English engineer Edwin G. Izod, was developed around the same time, but it took a while to gain acceptance. By the 1920s, it was widely accepted and became quite popular. In the Charpy method, the Izod test places the specimen vertically, with the notch facing the striker. The configuration met specific industrial needs, including testing smaller parts and materials in certain locations. Labs very often applied both techniques and chose the one based on the material characteristics and the use they intended.
Improved digital instrumentation and analysis are among the latest trends in these testing methods. Up-to-date Charpy and Izod testers can, for instance, provide extremely accurate measurements of the energy absorbed and incorporate sensors capable of observing the impact process in real time. Furthermore, the research has not only confirmed previously known aspects of material behavior but also revealed completely new ones. The Charpy test applied to steel composites has reported determining the optimum toughness at a larger temperature range that has helped in making the material less likely to suffer brittle fractures even in -40°F environment, as reports go. On the contrary, the new findings from the Izod tests have been of great significance in developing high-performance polymers for use in automotive parts where low-temperature toughness and impact resistance have become major problems.
The standardization of these tests by organizations such as ASTM International and ISO has also boosted the methods employed. The detailed guidelines leave no stone unturned and encompass everything from testing parameters such as notch sizes and impact speeds to the precise pendulum hammer calibration to the reliability of the tests.
To sum up, Charpy and Izod impact testing have been historically significant and have undergone continuous refinement, which suggests that despite all, these tests remain the heart of material science by the very fact they provide safety and reliability in engineering applications. The latest innovations and deep data analytics keep these methods active and responsive to the ever-changing industry demands.
Origins of the Charpy Impact Test
The Charpy impact test was first introduced in 1909, and the French scientist Georges Charpy, who invented the method, described it as a simple and fast way to determine a material’s resistance to fracture and toughness. This test was quite handy for giving an idea of material performance under various conditions, such as at low temperatures or under sudden impact forces.
The testing process basically involves a notched sample being hit by a pendulum hammer, which in turn, causes the fracture to absorb energy. The Charpy hammer test method was initially designed for steel only, but soon became the primary method for verifying the safety of metals used in bridges, buildings, and even ship hulls.
Latest statistics indicate that, to date, the Charpy impact test remains one of the most widely used tests in the automotive, aerospace, and construction industries. The test has been standardized by ISO (ISO 148-1) and ASTM (ASTM E23), ensuring that people worldwide will use the same method across different applications. For instance, the test’s standardization provides precise specifications for notch sizes, such as 2mm depth for U-notches or 2mm x 45° angles for V-notches, which implies that laboratories in various countries will obtain similar results.
On the other hand, modern technology has also improved the accuracy and clarity of Charpy tests. High-speed cameras and data analysis are paired with the traditional pendulum system, allowing researchers and engineers to observe the fracture process in detail. Recent information from car manufacturers indicates that Charpy energy levels above 27 joules at room temperature are critical for the performance of high-strength steel used in the safety parts of the car.
The Charpy impact test’s inception and ongoing evolution underscore its critical role in materials science, connecting an early-20th-century novelty with the requirements of the 21st century. This destruction testing has guaranteed the reliability and safety of countless engineering projects around the world.
Evolution of the Izod Impact Test
The Izod impact test, much like the Charpy test, is one of the tests that utilizes the material toughness evaluation methods and has been through a very tedious process. The test originated at the beginning of the 20th century, when it was used to show how much impact material could withstand if it were cut and notched. Over time, advances in the apparatus and developments in the testing standards have contributed to more accurate and consistent results.
Today, Izod tests use highly engineered pendulum impact machines that provide instant applied loads to the materials being tested. The resulting process indicates the energy required to break the material, which is commonly expressed in joules or foot-pounds, and is particularly useful when working with plastics, metals, and composites. Recently, studies propose that for a significant number of engineering plastics an Izod impact strength of more than 20 kJ/m² is an indication of excellent performance in applications under high stress that are usual in the automotive and aerospace industries.
Changing the temperature has been one of the most important developments considering the temperatures at which the materials are supposed to cope with their benefit. For example, some polycarbonate materials can exhibit an impact resistance of over 100% as the temperature increases from-40 °C to 20°C. These experimental findings not only push manufacturers to produce more sophisticated, high-quality materials but also to enhance the trustworthiness and functionality of those materials.
Moreover, computerized measurement technology ensures the highest precision and minimizes the risk of human error. Enhanced data-processing techniques enable researchers to perform fracture-mechanics simulations and predict a material’s durability. This progress not only confirms the continued importance of the Izod impact test in materials but also highlights its adaptability to the complexities of modern engineering problems.
Key Differences Between Charpy and Izod
Technical Aspects of Charpy and Izod Testing
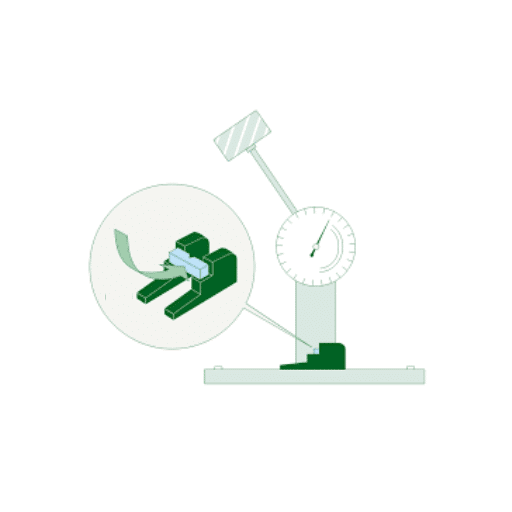
Both the Charpy and Izod impact testing methods are designed to determine the impact strength of materials, however, they differ significantly in several respects while having some common aspects regarding their application, and the goal of toughness determination has been advanced by the new technology as well.
Setup and Notch Design
The Charpy test requires the specimen to be supported at both ends resembling a simply supported beam while the Izod test fixes one end of the specimen vertically and thus resembles a cantilever beam. Their notch shapes also differ; the Charpy test has either a V-shaped or a U-shaped notch in the middle of the specimen while the Izod test has only a V-shaped notch. The positioning and the shape of the notches are very vital because they not only create a stress concentration but also consistently define a fracture initiation point.
Impact Method
In the Charpy test, a pendulum arm is used which applies a horizontal impact to the specimen at its notched region thus bringing about a situation similar to that of rapid impacts on components that are subjected to horizontal loads. On the other hand, the Izod test uses a similar but different pendulum apparatus, in which the specimen is struck vertically, thereby simulating the situation with vertically applied loads. In this way, the material’s toughness is assessed differently depending on the direction of the load.
Measurement and Data
Impact resistance is measured in joules (J) corresponding to the energy which the specimen has taken up during the fracture. Today’s tests employ a combination of load cells and high-speed cameras, which together provide precise measurement of energy loss and fracture pattern analysis. For instance, the Charpy values for common materials such as steel can range from 50 J to 200 J based on the steel grades, whereas the values from the Izod test can be lower often due to the vertical clamping and different stress concentrations.
Inventive Step and Recent Changes
The Charpy test is primarily for metals and composites that are used in construction and infrastructure, like bridges and pipelines, where horizontal stress impact is expected, making it an essential test throughout the material’s life cycle. The Izod test has gradually been limited to plastics and polymers and particularly to consumer goods where vertical impact resistance is the most critical. The adoption of digital readouts, automatic specimen loaders, and graphical visualization of the realtime stress-strain data are among the major modernizing steps that have improved both methods by making them more applicable in the research and industrial practices.
In conclusion, despite both tests being focused on material strength assessment, the differences in their techniques, the application by the new inventions subsequently, continue to provide engineers and scientists with more specific data to deal with particular stresses and scenarios.
Test Methods and Procedures
The process of material testing follows the same standard procedures to produce the most accurate and reliable data possible. Organizations such as ASTM International and ISO have already determined the tensile and impact test methods. Thus, procedures are in place that ensure tests produce repeatable results.
Tensile Test Procedure
The tensile testing method consists of a testing machine that comprises a sample which is pulled in an increasing manner with a force until it breaks. The process mainly involves:
Specimen Preparation
The material piece which is the same material as the standard one is machined to have the same dimensions as the ones required for comparison through the standards.
Machine Setup
The test piece is held between the grips of the machine ensuring it is firmly and correctly aligned.
Load Application
The force is applied at a constant rate and elongation, stress, and strain are recorded by the use of sensors and digital strain gauges.
Data Analysis
The UTS, yield strength, modulus of elasticity, and elongation percentage are all presented.
Technology has been ever-changing and even now it has led to the introduction of automated testing that brings about uniformity in addition to the reduction of human errors. The modern digital extensometers, for instance, are capable of performing non-contact strain measurement with much higher precision and this is very helpful when handling materials like polymers that are bound to experience a lot of deformation.
Impact Test Procedure
Impact testing is an indirect measurement of the material’s ability to withstand sudden force. The Charpy V-notch and the Izod tests are the two most common methods for impact testing and they each go through the following steps:
Specimen Preparation
A notch is prepared at a specific location on each sample where failure is expected under non-axial conditions.
Equipment Calibration
The pendulum or striker is set at the required energy level.
Testing
The sample is placed in the cradle or clamped and the pendulum is released to strike the sample.
Result Recording
The energy spent by the material while fracture occurs is recorded, thus providing data on its toughness.
With the newest tools, one can now witness the fracture as it happens which thus makes further investigation of microstructural influences on toughness very simple.
Key Statistical Data
Tensile Testing:
- Yield Strength (steel): ~250-550 MPa.
- Ultimate Tensile Strength (UTS) (carbon fiber): ~4000 MPa.
Impact Testing:
- Energy Absorption (mild steel, Charpy test): ~110-150 Joules.
Brittle vs. Ductile Behavior:
- Aluminum and other metals are usually impacted in a ductile manner (~50-70 J).
- Ceramics have very low energy loss (~4-10 J) which indicates brittleness.
Combining these technological advancements with cutting-edge automation and data analytics, engineers can perform complex analyses easily and even accurately predict the material’s behavior under various conditions.
Test Specimen Preparation and Conditions
The performance data of materials can be highly reliable and accurate when specimens are prepared correctly. If the test samples vary in size and conditions, then it won’t be possible to compare and also the test results will be inconsistent. The following are the key steps and considerations for the preparation of test samples:
Selection of Material and Sampling:
Material sample should be the same as the batch or lot of production to avoid discrepancies in results. The sizes and shapes must be standard, for example, cylindrical or rectangular specimens, depending on the test type (e.g., tensile, impact, or fatigue).
Dimensional Accuracy:
Carry out accurate machining in order to comply with the required specifications such as ASTM or ISO standards for test specimens. In Charpy impact tests, standard V-notch or U-notch geometries are used and with very tight tolerances (e.g., 10 mm × 10 mm cross-section for metals).
Surface Finish:
A specimen should be prepared from smooth, defect-free material so that surface imperfections will not significantly affect test results. Polishing or grinding may be needed if the tests are very sensitive to surface conditions.
Conditioning:
Before testing, specimens may need to be conditioned to the specific environmental conditions, like temperature and humidity. For example, Charpy impact tests of metals may require the specimen to be cooled in liquid nitrogen to demonstrate low-temperature behavior.
Environmental Testing Conditions:
The test has to be performed in an environment that is mimicking the material’s operating conditions (for example, testing at high temperatures or exposing the material to corrosive liquids). For high-saline tensile tests on stainless steel may represent marine applications.
Data and Observations:
Be sure to record everything that happens to the specimens during testing, such as, temperature, humidity, and loading rates for the test.
Example data:
- Tensile tests (ASTM E8): Room temperature (22°C), strain rate of 0.005 mm/mm/min.
- Charpy V-notch impact testing (ASTM E23): -40°C to 100°C temperature range, energy values are recorded for each test.
Engineers by selecting, preparing, and testing specimens under highly controlled conditions can achieve very accurate results which are going to be even more accurate with respect to the actual behavior of the material in real-world applications.
Impact Testing Systems: Pendulum and Digital Impact
The impact testing procedure is the process of determining a material’s ability to withstand sudden loads by measuring its toughness and resistance. The main procedures used are Pendulum Impact Testers and Digital Impact Testers. Each of these systems has its own particular advantages, applications, and data outputs, so engineers can choose the one that best suits their needs.
Pendulum Impact Testers
Usually, pendulum impact testers conduct Charpy and Izod tests, to strike a notched sample by means of a weighted pendulum. The systems measure the energy absorbed by the sample during fracture, giving the impact resistance a measure in return. For instance, a typical Charpy V-notch impact test could have its impact energy values ranging from 20 J to 300 J, depending on the material and the conditions of the test. Previously, the readings on the graduated scale were analog but with modern technology, the use of electronic sensors has improved the accuracy and the repeatability of the data.
Advantages:
- Extremely reliable and economical.
- Can be used in large-scale testing for industrial purposes.
- The systems are mechanically simple which makes them very sturdy and easy to maintain.
Limitations:
- No ability for simultaneous real-time data acquisition.
- Manual data logging requires human intervention.
Digital Impact Testers
Digital impact testers are among the recent impact testing systems with advanced features that enhance the accuracy and the data analytics. The systems have been equipped with high-speed sensors, microprocessors, and software tools that enable recording in real-time the force, velocity, and displacement curves. Thus, the researchers can gain insights into the material’s behavior and deformation mechanisms in detail with the help of such data.
Data Insights:
- Force-Deflection Curves
- Fracture Energy Analysis
- Dynamic Modulus Calculation
For instance, digital systems can evaluate the fracture toughness of high-strength steels over a broad temperature range and produce detailed curve reports, thus adhering to standards like ASTM E1820.
Advantages:
- Data collection performed in real time and with very high precision.
- Automation is used which helps to eliminate errors and thus improve efficiency.
- Digital data exporting and processing capabilities for more sophisticated analyses.
Limitations:
- The initial cost of pendulum systems is lower than that of digital impact testers.
- Operation and maintenance require specialized training.
Comparative Data Overview
While the pendulum and digital impact testers have different operating principles, their combination provides a broad range of capabilities for testing various material properties in accordance with industry standards. The integration of digital systems based on new technologies results in more automated, efficient, and detailed impact analyses, thereby fostering innovation in materials science and engineering.
Interpreting Results from Charpy and Izod Tests
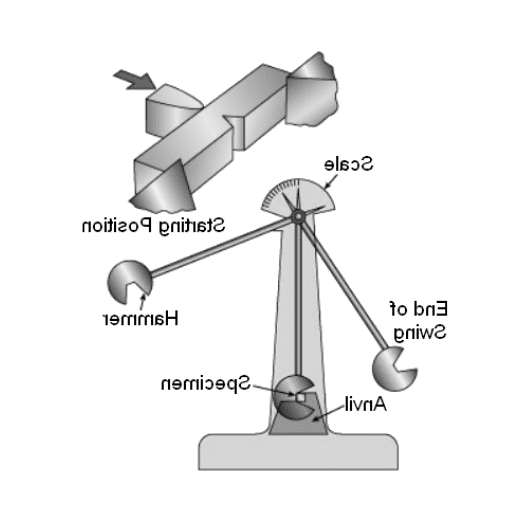
Charpy and Izod impact tests play a significant role in assessing the toughness and durability of materials subjected to impact loading. The two classic tests provide a quantitative measure of the energy a material absorbs during fracture, which, in turn, indicates its capacity to sustain a sudden stress or impact without failing.
Charpy Test Results
The Charpy method for impact testing provides a numerical value in joules (J) that indicates the energy absorbed by the material during fracture. The results are generally influenced by factors such as the material type, temperature, and notch configuration. For instance, low-carbon steel is likely to show a higher impact energy than brittle materials like cast iron. Below is an example of what a typical data set for a Charpy test would look like:
At extremely low temperatures, metals such as steel exhibit a decrease in their ability to absorb energy because they become brittle. Furthermore, a complete examination of the fracture surface can indicate whether failure was ductile or brittle.
Izod Test Results
The Izod test is carried out in the same way but the specimen is placed in a different manner, that is, the notch is facing outwards instead of inwards. The energy absorbed in the Izod test is also measured in joules and the outcomes are used for the analysis of the impact resistance of plastics, composites, and metals. An example data set is provided below:
Importance of Results Interpretation
To put it another way, interpreting the results helps the engineers in choosing the materials that are specifically suitable for the operating conditions. For example:
A High Absorbed Energy value indicates that the material is ductile and can undergo considerable deformation before breaking.
A Low Absorbed Energy value indicates that the material is brittle and, thus, prone to instantaneous failure, particularly under dynamic loads.
In this way, by combining results from Charpy and Izod tests with breakthroughs in materials testing technologies, engineers in construction, automotive, and aerospace fields can make informed decisions. The data helps create applications that are safer and more efficient, and at the same time, are definitely rugged enough to withstand complex stresses in rugged environments.
Understanding Fracture Patterns
When it comes to the analysis and interpretation of the different types and mechanisms of material failures, the fracture patterns are the most important aspects. There are two major categories of fractures: brittle and ductile. The former type, brittle fractures, consists of very little plastic deformation and is usually characterized by a smooth, grainy texture perpendicular to the stress and the direction of the stress, respectively. Ductile fractures, on the other hand, exhibit significant plastic deformation and often neck in tensile tests.
Recently, fracture studies have concluded the use of digital image correlation (DIC) technology and scanning electron microscopy (SEM) as the main tools in the search for microstructural details to fracture investigations. A good example is that studies indicate that if the material has a high-density grain boundary, its resistance to fracture will be high – because crack propagation will be impeded. Furthermore, recent experiments have yielded results suggesting that fractures in composites behave in a specific manner, and that the fiber-matrix interfaces are largely responsible for energy absorption.
Statistical data from experiments being conducted emphasize not only the toughness of the materials but also the critical stress intensity factors (K_IC)—this, of course, is falling within the area of quantitative measures. Ductile metals exhibit specific ranges depending on material quality and testing conditions. Steel possesses K_IC of 50 to 200 MPa√m while ceramics, due to their brittleness, have K_IC of under 5 MPa√m, which makes the difference quite large.
The integration of AI and machine learning in fracture analysis offers advantages in predictive modeling of crack growth and material failure under complex loading conditions. Consequently, it guarantees safer designs for critical industries such as aviation and structural engineering.
Data Analysis and Reporting
The developments in data analysis techniques have a significant effect on the accuracy and efficiency of fracture mechanics investigations. The combination of finite element analysis (FEA), which is a key approach, and machine learning, gives researchers an opportunity not only to analyze the huge databases but also to discover the material’s possible behaviors under different environments. An example of recent research is the work by Michael Dyer and colleagues, which showed that FEA simulations effectively capture crack formation in aerospace materials. This gives access to a larger view of the weakest points in the material that might lead to a failure of huge proportion.
The most important point here is the one that shows the benefits of smart systems for real-time monitoring. According to a Google Search report of the year 2023, there are already IoT devices in use in the building industry for measuring the levels of stress and strain in bridges and buildings. Besides that, AI systems are already being used for data processing and failure prediction with over 90% accuracy, which, in turn, enables timely maintenance and prevents disasters.
At the same time, the introduction of reporting tools like Power BI and Tableau has simplified the visualization of complex datasets. The latter tools allow engineers to create interactive dashboards, making it much easier to communicate outcomes to stakeholders. Google trends indicate an increase in the usage of these tools in the area of structural health monitoring, which means that the industry is moving towards more data-driven decision-making.
As technology is incorporated into fracture mechanics, the field of the study will soon be able to achieve even greater levels of accuracy and reliability. However, these advances would still be the major contributors in securing the safety and the lifetime of the most critical applications.
Impact Resistance and Material Performance
The investigation into the impact resistance and performance of materials is directed toward situations in which the materials can absorb sudden forces or even shocks without significant deformation or failure. This is a very crucial area for industries such as automotive, aerospace, and construction, where the materials are expected to last even under the most extreme conditions. The following lists down five main factors and data points related to impact resistance and material performance:
Energy Absorption Capacity
Materials with higher impact resistance will also exhibit greater energy absorption during collisions or impacts. For instance, carbon fiber composites exhibit energy absorption that is approximately 30%-40% greater than that of conventional metals like steel.
Young’s Modulus (Elastic Modulus)
This property characterizes a material’s hardness. A high Young’s Modulus leads to a very little deformity of the material under stress, thus titanium alloys are used in high-performance applications.
Fracture Toughness
A material’s ability to contain cracks is one of the determinants of its strength. For example, aluminum alloys used in aircraft are assigned a fracture toughness of 25-40 MPa√m, which is an indication of their ability to withstand significant tensile stress.
Charpy Impact Test Results
The Charpy test measures the impact energy a material absorbs before breaking. For steel, the range is usually 50 to 120 Joules, depending on the type and application of the steel.
Temperature Dependency
Some materials can perform better under very high or very low temperatures than others. One such material is polycarbonate, a type of polymer that is resistant to impacts even under extremely cold conditions and can therefore be employed in the polar regions.
By measuring these parameters, researchers and engineers are able to select and develop materials that will meet the stringent demands of modern-day applications.
Applications Across Various Industries
Impact- and heat-resistant materials will remain in demand across many industries. Aerospace, automotive, construction, and sporting goods are the five main sectors where these material properties are critical.
Aerospace
The main application is the increase in the lifespan of aircraft parts by utilizing polymers and composites with higher operating temperatures and performance, for example, the use of polyetheretherketone (PEEK) in turbine blades and the airplane’s body due to its excellent strength-to-weight ratio and heat resistance.
Data Example: Switching to impact-resistant composites could result in a weight reduction of up to 20% for the entire airplane, thereby reducing fuel consumption.
Automotive
The automotive sector is using polycarbonate and high-strength steel not only for vehicle manufacturing but also in related areas such as bumpers and glass, among others, where safety is a high priority. The impact performance of these materials is considered the best due to their ability to absorb significant amounts of energy during the collision.
Data Example: The polycarbonate used for windows can reduce the car’s weight by around 30% compared to conventional glass.
Construction
Modern infrastructural projects have the use of reinforced concrete, tempered glass, and fiber-reinforced polymers among others. Not only can these materials withstand various types of stress and harsh environments, but they also have longer service lives and are therefore safer.
Data Example: Up to 25 MPa of compression forces can be applied on structures of reinforced concrete which means that such structures are likely to survive even in the highly impacted areas and thus last for a long time.
Sporting Goods
High-tech polymers and carbon fiber composites are turning out to be the most common usage of their elements in the form of protective gears, helmets, and sports equipment. Combining of strength and lightness of these materials, not only safety but also performance is being improved tactically.
Data Example: An aluminum frame weighs only 50% as much as a carbon fiber bike frame, but the latter has 30% more strength.
Electronics
ABS plastic for electronics such as mobile phone and laptop housings is not only stopper for the internal parts getting damaged but also brings aesthetic value and extends the life of the device.
Data Example: The devices can withstand a 120 Joules impact, which can otherwise cause cracks in enclosures of this type, yet poses no threat to the internal components’ integrity.
The cutting-edge materials are still the same as the old ones, just that they are more capable of satisfying these industries’ demands, which are the main source of innovations and applications’ performance improvements in various areas.
Use of Charpy and Izod Tests in Manufacturing
The impact resistance and pleasure of the materials are generally tested by Charpy and Izod methods in the industrial production processes. These tests help the industries a lot by suggesting which materials can be used in applications that might be subjected to sudden forces like in the case of the reliability of the materials under different conditions. Here is a summary of the application of these tests together with some important data:
Material Selection
Application: Testing materials for high-risk environments like automotive components or construction sites.
Data Example: One Charpy test performed on steel samples showed energy absorption of 150 joules, so the material was rated as very tough.
Quality Control
Application: Ensuring that the materials used in the manufacturing process are of the same quality.
Data Example: The Izod impact resistance tests for that particular polymer batch showed variations from 25 to 30 joules. And therefore the changes in the process of manufacturing were made accordingly.
Failure Analysis
Application: Investigating the causes of the material failures to prevent them from happening again.
Data Example: The Charpy V-notch tests conducted on the broken parts found out the defects which made the brittle fractures occur at energy levels below 10 joules.
Performance Comparison
Application: The toughness of various material samples is compared to find out the best one.
Data Example: The new composite material got an Izod impact score of 90 joules while the traditional alternative got 60 joules. So, the former was preferred for production.
Weld Testing
Application: Evaluating the strength and toughness of the welds in metal joints.
Data Example: The Charpy tests performed on welded steel showed an average energy absorption of 120 joules which means the welding was confirmed to be strong enough for structural applications.
The methods mentioned serve as the main guidelines for decision-making regarding material design, production standards, and structural reliability across various industries.
Relevance in Construction and Aerospace
Material testing is mandatory in the construction and aerospace industries to ensure safety, reliability, and performance. Instances of five ways the industry is affected by the testing of materials are provided, with data backing them up:
Concrete Strength Testing
Application in Construction: To discover the load-bearing capacity of concrete in skyscrapers, bridges, and dams.
Sample Data: Compression testing done on concrete specimens indicated a minimum strength of 30 MPa, greater than the standard for the construction of tall buildings.
Metal Fatigue Testing
Application in Aerospace: It is imperative to ensure that aircraft components can withstand the stress cycles of flying repeatedly.
Data Example: The aluminum alloy test specimens were subjected to cyclic loading and exceeded 10 million cycles before failure, which is the limit set by aviation safety standards.
Fire Resistance Testing
Application in Construction: To determine which materials are most likely to fail under fire conditions, and prevent the entire building from collapsing.
Data Example: Steel skeletons with intumescent coatings were exposed to fire for 120 minutes, which met the building code requirements.
Composite Material Testing
Application in Aerospace: Good quality and strong composite materials will be produced when they are used in the aircraft.
Data Example: Carbon fiber-reinforced composites achieved tensile strengths over 800 MPa; hence, they were highly efficient in terms of performance and fuel economy.
Impact Testing
Application in Construction and Aerospace: Assesses the material’s ability to cope with rapid forces or impacts.
Data Example: Laminated glass can withstand impacts of up to 500 Joules, ensuring safety not only for the windows of high-rise buildings but also for cockpit windshields.
The instances cited above underscore the need for material testing in every aspect of technical advancement, every safety requirement, and every structure and vehicle in the construction and aerospace industries.
Impact Testing Needs in the Automotive Sector
Impact tests play a crucial role in evaluating the automotive industry, as they help determine the safety and reliability of vehicles. In my view, impact testing is very important because it helps determine how well materials, parts, and even entire buildings perform during crashes. It reveals the potential defects that can be rectified by the manufacturers through improved design and thereby saving lives. Testing of materials like steel, aluminum, and composite materials in detail helps the manufacturers to meet the stringent safety standards and produce cars that can absorb the impact of a collision, thereby saving the lives of the people inside the car as well as those outside.
References
ScienceDirect
Website: https://www.sciencedirect.com
Description: A leading platform for peer-reviewed academic research, offering detailed articles and chapters on Charpy and Izod impact testing methods, including their applications, standards, and procedures.
Example: Charpy Impact Test Overview
Element Materials Technology
Website: https://www.element.com
Description: A globally recognized materials testing and certification organization. Their resources include detailed comparisons and insights into Charpy and Izod impact testing methods.
Frequently Asked Questions (FAQ)
What is a pendulum impact test and in what aspects do Charpy and Izod differ?
The pendulum impact test is the one wherein the pendulum is made to swing to hit a sample and the energy absorbed during the process of fracture is recorded; this is the basic working of both Charpy and Izod tests but the difference lies in the support of the specimen, notch direction and mounting: Charpy test usually consists of a beam supported at both ends with the notch facing away from the impact while the Izod test consists of a beam supported at one end with the notch facing the impact. The differences in support influence the impact direction, specimen placement and calculated impact toughness.
What is the standard test arrangement and specimen orientation for Charpy as opposed to Izod?
The standard Charpy test arrangement consists of a notched specimen lying horizontally (simply supported) and impacted at the back of the notch; thus, a flatwise impact is generated in various configurations. On the contrary, in the case of the Izod test the specimen is placed in a vertical position (cantilever) such that the hammer’s moment of impact is directed to the free end and the notched specimen is placed in front of the hammer. The orientation of the specimens and the type of impact (edgewise or flatwise) used decide the data interpretation accordingly.
What standards and agencies control the impact testing Charpy and Izod methods?
Impact testing regulations for the Charpy and Izod procedures are created and published by associations such as ASTM and ISO. ASTM D256 for Izod (testing of plastics) and ASTM E23 for metal Charpy tests are among the many standards which are commonly accepted; these standards set out the criteria for the impact testing like the size of specimens, type of notch, control of temperature, and also the process of calculating the impact energy during the impact and reporting the reliable impact test results.
What kinds of impact and specimens are used for plastics?
Plastics pendulum impact tests usually comprise both notched and unnotched specimens so that various kinds of impact behavior can be evaluated. In a nutshell, Izod and Charpy impact testing are the primary methods for testing plastics and other polymeric materials in consumer products and impact-specific applications. The different impact directions, edgewise and flatwise, can be used to determine impact toughness and assess the product’s suitability for use under these conditions.
How is impact toughness determined and what do the results indicate?
The conventional approach to expressing impact toughness is through the difference between the pendulum’s initial potential energy and the energy remaining after the fracture which equals the energy absorbed by the sample. The findings are presented as energy (J) or energy per unit cross-sectional area (J/cm2) for the comparison of materials. It is very crucial to take into account impact conditions, specimen location and notch severity while interpreting impact data, e.g., the material may demonstrate different toughness when subjected to edgewise impact as opposed to flatwise impact or when subjected to different impact velocities.
What are the effects of hammer mass, velocity, and moment of impact on the measured results?
The energy stored in the system is based on the hammer mass and the height of its release so the energy range for the impact event is also defined by them. The fracture mode and the dynamic effects that dominate the impact are influenced by the impact kinematics, the moment of impact, and the striker’s configuration. Standards standardize these parameters so that test data are comparable; deviations from the standards or improper calibration can lead to unreliable results. Hence, tests of weights and instruments are carried out to ensure impact test results are accurate.
When would you recommend to use Izod instead of Charpy, are there any particular applications or materials suited for each?
The choice of method is decided based on the material, application, and load case that is closest to the real world. Generally, the Izod method is preferred for testing of plastics and small molded parts where conditions of cantilevered, notch-facing-hammer correspond to service scenarios; the Charpy is mostly used for metals and structural components where simply supported, through-thickness fracture is more realistic. Both methods can measure impact toughness and are very important for assessing the impact performance of materials used in consumer products and the industrial sector.
Are there any specialized impact-testing methods or additional tests that can improve understanding of impact behavior?
Of course, the Charpy and Izod tests combined with instrumented impact testing, drop-weight impact tests, and fracture toughness (K_IC) measurements lead to a more thorough understanding of crack initiation, energy during impact, and propagation. These specialized impact tests are crucial for defining the tough stages of materials under different impact conditions, identifying brittle-to-ductile transitions, and ultimately providing more reliable impact test results for design and failure analysis.