High Standard Stainless Steel With Strict Inspection



Non-Destructive Testing (NDT) Methods for Metals: Ensuring Quality Control in Metal Testing

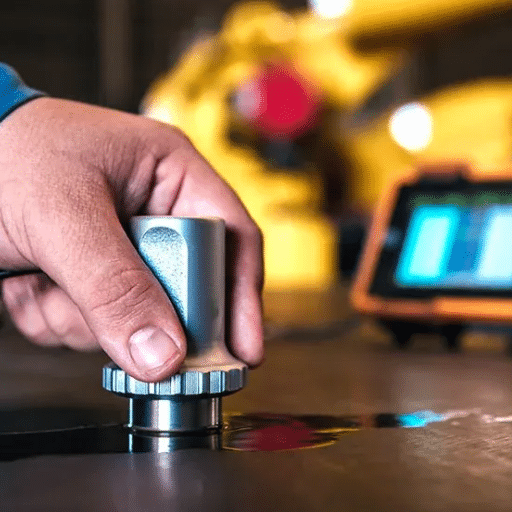
There is a need for quality control of metals in construction, aerospace, automotive, and manufacturing industries, as protection of metal integration is at the core of these sectors. The Non-Destructive Testing (NDT) methods have evolved to be very important tools for identifying any defects, determining the ruggedness through some means as well as ensuring adherence to the safety regulations while being sure that the item under consideration is not destroyed. The article presents NDT techniques that offer reliable procedures, reduce costs, and enhance safety principles. This book explains in what ways professionals in quality control and engineers, as well as lovers of testing methods, would include non-destructive testing methods of metals that underline the utmost precision of these testing methods as well as the reliability of testing for them.
Introduction to Non-Destructive Testing (NDT)

Non-destructive testing is a group of techniques used to assess the properties and condition of materials, components, or systems without compromising them in any way. This enables inspection of critical assets while keeping them fully functional. Three methods that are a form of testing, that is, ultrasonic, radiography testing, and magnetic particles, are applied in different ways depending on the capability to test a given material. NDT is employed in various industries such as aerospace, construction, and manufacturing to help in the detection of defects, and yet all these industries adhere to safety and production standards while doing so, and yet the materials cannot be destroyed to test the defects.
Importance of NDT in Metal Industries
One of the very important and up-to-date triumphs in the field of non-destructive testing (NDT) of metalwork is the way this technique enables handling materials, structures, and/or objects the operator is crafting without destroying the sample under examination. In this way, the manufacturer maintains control over the processes while extending the lifetime of the metallic components and meeting regulatory requirements. The following highlights the need and justification for applying NDT methods in the metallurgical industries.
Detecting Defects and Flaws
NDT methods help detect cracks, porosity, inclusions, and other dangerous flaws in metals that bear high loads. For example, sometimes the ultrasonic method enables detecting surface intrusive flaws to the internal defects.
Emphases & Control
Using Non-Destructive Testing (NDT) and comparable techniques for manufacturing companies producing metal products can help maintain the desired level of performance. This helps reduce the number of breakdowns, thereby increasing consumer confidence in the products.
Cost-Efficient Approach
However, when there is a problem nearby during the manufacturing of an item, using corrective measures in two phases gives the opportunity to reduce the wastage caused by losses. These defects do not encourage change in the existing components, let alone replacing or substituting certain elements, especially those that are expensive to repair.
Worker Safety
Frequent monitoring and non-destructive testing such that very important structures, particularly steel columns, pipes, and the airframe parts, can still remain safe in service.
Will Meet the Other Many Demands
Various sectors legally adhere to the specified standards, particularly in terms of safety and quality. An inspection or even a non-destructive testing addresses the regulatory and guideline requirements as well as expectations.
Therefore, the maintenance uses of non-destructive testing are inapplicable if not supportive, as the performance of the packaging activity is barely introduced.
Overview of NDT Methods
Non-Destructive Testing also involves a set of methods used to test materials without harming them and to reveal their defects. It requires selecting the appropriate materials and their corresponding defects and meeting the desired operating goals. Here are the following non-destructive testing methods that are in use:
1Ultrasonic Testing (UT)
Ultrasonic non-destructive testing uses an ultrasound probe to detect defects in materials. The transducer is an acoustic device that propagates sound through a medium, including a defect or a surface that reflects sound. This method is most effective for finding cracks, voids, and inclusions in metal parts, composite materials, and even weld regions.
This technology is employed in industries such as aerospace, automotive, energy, among others.
Enlightenment: All recent reports of demographics have shown that this type of non-destructive testing creates a high-fidelity record of flaws, even as bad as 0.1 mm cracks, 98% of the time in volumetric tests.
Phased-array approaches derived from their latest techniques also offer enhanced detection sensitivity.
2Magnetic Particle Inspection (MPI)
This technique is used to evaluate flaws on and below the surface of metallic materials.
The test involves creating a magnetic field on the component which is then covered with magnetic metal dust.
A defect disrupts the magnetic flux and, thus, attracts the particles, indicating the location of the imperfection.
Casting and forging process are example applications.
Enlightenment: Contemporary statistics indicate that MPT has the advantage of economics and speed in detecting open cracking in steel alloys, making it the most preferred.
3X-ray Inspection (XXI)
Radiographic Testing is one of the most important methods of non-destructive testing ( NDT) that use X-rays and gamma rays to visualize the internal structure of a component. Any imperfections in the radiographic image, such as voids and cracks, are displayed as sharp contrasts.
The technique has been well adapted to the oil and gas industry, construction, and aerospace sectors, where it is widely used.
Data Insight: The advancements in digital radiography over the years have increased operational efficiency and reduced inspection time by 40%, while retaining the completeness of the imaging bath.
4Liquid Penetrant Testing (LPT)
Note that this particular form of crack detection involves the application of liquid dyes on such surfaces to reveal any cracks, cavities or any other possible defects. In this process, the applied dye is first removed, and then a developer is applied, which helps mark hidden defects.
It is top used to inspect metallic nonporous items, ceramics and some plastics.
Data Insight: Unquestionably, the Liquid Penetrant technique facilitates the detection of defects that spill or expand to the surface at the micrometer level in the industrial setting, with measurements achieving an enormous degree of precision of over 50 microns.
5Eddy Current Testing (ECT)
Eddy current testing is the application of electromagnetic techniques to evaluate defects, whether surface or subsurface. Within the metal parts, a probe induces the current and breaks the tracing defect of the material.
The method is used to inspect heat exchanger tubes and also in aircraft components.
Data Insight: The present-day systems offer multi-frequency processing capability, which is suited for the complex geometry detection and provides an accuracy of 95% in various industries.
6Visual Testing (VT)
This is a traditional non-destructive testing method in which one examines the material with the naked eye or with the aid of machines to locate possible surface imperfections. In a few cases, instead of eyes, devices such as borescopes and magnified lenses are used to improve inspection results.
The application of this technique can be observed in the construction and manufacturing industry as well as in maintenance operations.
Data Insight: The introduction of visual inspection with intelligent cameras has increased the number of defects spotted by 30%.
As technologies such as artificial intelligence, automation, and high-precision instrumentation continue to improve, so do non-destructive testing methods. They also require proactive measures and new technology to reduce operational costs while enhancing inspection reliability without compromising the fundamental safety standards of business operations.
Recent Advancements in NDT Technologies
Advances in artificial intelligence and machine learning have evolved into more dynamic and advanced non-destructive testing techniques in recent years. AI-powered algorithms, as per available data, have redefined processes such as ultrasonic testing (UT) and radiographic testing (RT), in part because they can process data in motion, identify configurations, and detect defects better than before, up to 40%. Such improvements have simplified manual clearance-cutting and decision-making in sensitive sectors such as aviation, the automotive sector, and energy.
Moreover, non-destructive testing technologies, especially robotics in these processes, have proved to be a real driver of their development. Inspection systems are conducted in hard-to-reach places or in high-risk areas using manually driven or fully automatic sensors on robotic vehicles, thereby eliminating any possible inducement to harm and ensuring consumers remain unharmed and healthy. Think about examples of robots used in other sectors, like pipeline and nuclear plant inspection robots – it has been shown through industry best-practice efforts that delays in those industries contribute by about 25%.
Besides eddy current testing (ECT), the effectiveness of non-destructive testing has also benefited from new variations in phased array ultrasonic testing (PAUT). The development of phased-array equipment, now available, can improve imaging ease and the reach across sections in thick components, composites, and even high-pressure workpieces. And in some cases by moderate utilization of eddy current testing techniques it has become possible even to determine the microscopic, and in other circumstances the invisible cracks or corrosion.to determine the microscopic, and in other circumstances the invisible cracks or corrosion.
Thanking the industrial internet of things for the process of non-destructive testing is also because cohesive systems help replace inadequate and costly processes. The connected devices have increased capacity that allows them to send feedback of onsite assessments on a network and enhance the performance of equipments with the help of preventive services. Typical profits from the use of IIoT elements in the organization’s processes are around 20%, according to the most recent research.
As can be seen from all of these trends, the advancement of non-destructive testing (NDT) in both construction and accuracy adapts to current business needs.
Overview of Various NDT Methods
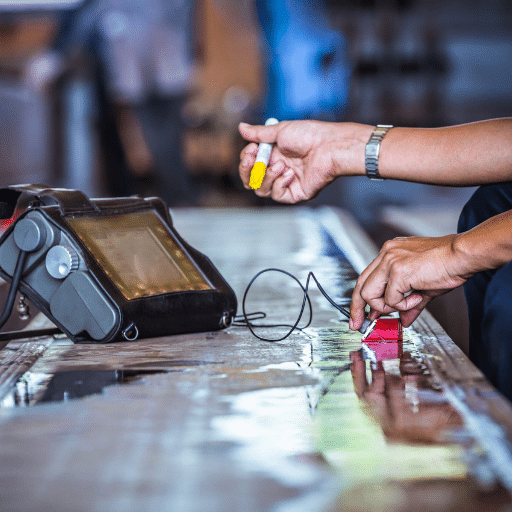
A certain engineering procedure known as non-destructive testing will not destroy or alter the material, structure, or any part of the system in a way that would change properties in a measure enabling its satisfactory evaluation and control. Such methods can be used for almost all equipment and components used in various industrial process systems and other industries to establish their safety and reliability. Let’s turn Elements collection idéals, run OrthQ in Pengonian language, Machines: Now, if one looks closer at the techniques with the use of an NDT methods, and how far these methods have been in application, over this timescale
1. Principle of Ultrasonic Test Method
Ultrasonic waves are usually used in this method to evaluate defects in materials, report thickness, and scrutinize structures. Also, this technique is revolutionizing ultrasonic testing because it offers many benefits, such as volume scans and visual images, that are comparatively easy to obtain compared to the conventional ultrasonic testing system. Irrespective of the age of the report, a market study reported that ultrasonic inspection is capable of detecting flaws in objects with a prequalified index 25% higher than that of traditional techniques.
2. Radiography testing with Employing Sensible
Radiographic Testing applies the principle of detecting internal defects in a structure by passing a series of X-rays or gamma rays through the object in short, broad beams. With the current generation of radiography equipped with digital devices, the inspection process is being cut by 60% of the still image discomfort and noise of resolution achieved at present state. Moreover, although imaging can be done in real time, this limitation has not been discussed with reference to the design and use of current equipment, which hopefully illustrates very well the description of this technique in terms of application.
3. Magnetic Particle Testing (MT)
In the evaluation of cracks and their nature from a single surface or within a surface, such as magnetic curves, corrosion bearing materials like iron casting, magnetic particle testing is rightly applied. Reports in addition due to enhanced automation of such inspection techniques indicate that there is an increased emphasis on systems that make instrumented Mt work safe and fast using pneumatics, interpolators, robotics, and vision for tasks where both quality uniformity and high inspection speeds are particularly imperative, as e.g., in automotive and aeronautics industries.
4. Liquid Penetrant Testing (LPT)
A practical color inspection of material surface conditions is used to detect certain types of flaws in non-porous materials. The use of fluorescent dyes in some electronic techniques improves detection in visible light, allowing access to around 15 per cent more flaws than in ordinary dye penetrant testing.
5. How This Test is Conducted with Assistance from a VT Device:
Visual Testing is still one of the core methods of non-destructive testing. However, this so-called ‘ancient’ type of Visual Testing has advanced; drones, high-definition cameras, AI systems, and image processing and analysis can be mentioned. For example, drone inspections using thermography of tall structures such as bridges, wind turbines, and other industrial infrastructure, to name but a few structures, are not a surprise to today’s large and medium-sized industrial structure owners who will appreciate ‘maintenance cuts.’
6. Eddy current testing (ECT)
The ECT technique is very effective because it can detect only small faults or even ‘eliminable’ damage occurring near or at the surface, and at some distance beneath the surface, in any conductive material. With the development of multi-frequency techniques to analyze eddy current signals, there has been possibility to address this issue of measurement limitedness by combining the most important flaw assessment practices into one scan and cutting the job of operating it by 30%.
7. Acoustic Emission
One such technique is known as Acoustic Emission Testing, and it is particularly effective for the detection of small and low energy emissions released from materials under stress. In this regard, the most recent enhancement trends include wireless sensor systems and disposables capable of providing real-time analytical processes, which can provide the engineer with information within reach to assist them in any control assessment to be effected. The use of such technology is particularly useful in the oil and gas industry, where it helps diagnose pipeline damage early, thereby avoiding associated costs.
The non-destructive testing industry is currently entrenching big data analysis and AI in its operations and methodologies. Take, for example, the application of prediction and preparation of maintenance using NDT techniques, i.e. the facility downtime will be reduced to less than 50% of the estimated time. Furthermore, the introduction of cloud-based technologies has provided an opportunity for users to also store inspection data, thus, facilitating sustained long-term analysis of such data.
Examining these remarkable improvements, however, shifts the context of NDT to maintain the speed, accuracy, and cost-effectiveness of the inspection process. Consequently, there are sophisticated tools and instruments serving to meet the NDT demands.
Common NDT Methods Used in Metal Testing
In the manufacturing industry, metallic parts are always subject to wear, and in such cases, non-destructive testing is performed to assess their deterioration. It is also performed to determine the quality of the metals. The most widely used technologies for inspecting metals include the following: ultrasonic testing (UT), radiographic testing (RT), magnetic particle testing (MPT), eddy current testing (ECT), and dye penetrant testing (DPT). Each of these technologies directs to the identification of particular types of deficiencies in the material and assurance that the conditions for safety and performance requirements are fulfilled. The following is a more detailed description of these.
Ultrasonography (UT)
Internal structural defects in metal parts can be found through the utilization of ultra-high frequency sound waves in UT techniques, which are especially effective in searching for small cracks, looseness, and other consolidating elements. Most of the usages of the method under study are within the aerospace, aviation, petroleum and gas exploration branches of industry. Several studies in ultrasonic phased-array technology have recently shown that defect sizes as small as 0.1 mm (which previously could not be detected) are now being detected, thereby reducing the margin of error by a factor of 10.
Radiographic testing
It is a method that uses X-rays or gamma radiation for imaging internal imperfections and has good indications in deep drilling, welding, or casting. Enhancements in digital radiography (DR) have further assisted in A) and B), which can reduce the inspection of causes by up to thirty percent.
Magnetic Particle Testing (MPT):
Magnetic particle testing has frequently been employed where either surface or sub-surface inspection of ferromagnetic materials is required. This consists in generating a disposal magnetic field and pouring some iron particles that upon defects present create a visual indication of such defect. This particular method proves very useful for inspects the members of the construction and railway industry.
Eddy Current Testing (ECT)
Eddy current testing uses electromagnetic induction for detecting surface-breaking defects or corrosion on conductive materials. The method is quick, precise and therefore convenient for use on the parts of such that engine components, and heat exchangers. Recent models of ECT devices allow scanning at a pressure of up to 10000 data points per second.
Dye Penetrant Testing (DPT)
The dye penetration test is an effective tool for conducting visual inspection of cracks, pores, etc, in all metal and non-metal materials provided they do not contain pores. Methods of process control based on light-emitting chemicals have a significant level of enhancement in comparison with plain light dye resulting in an easier reading of the defects on the specimen being examined.
These non-destructive testing strategies are the more advantageous but expensive when integrated with the technology for instance digital assisted artificial intelligence for purposes of reliability and reduction of testing’s expenses in metal based sectors.
Principles Behind NDT Methods
There exist a wide range of methods and techniques for non-destructive testing of materials and texture of compound structures. They include the broad cause of the problem, which is the examination of the material or the structure without dismantling it or other drastic measures which might cause destruction and make the item redundant or unstable. This is achieved by using the application of physical principles of understanding things – these are sound, electromagnetism and radiation – to the detection of surface or internal flaws.
Ultrasonic Testing (UT)
This uses high frequency waves to probe the inside of the object looking for any cracks inside. It has been reported recently that ultrasonic methods can be able to detect any defect up to the size of 0.1 mm, which makes it one of the most efficient procedures known today.
Testing Using Radiography
Also gives ideas about occurring any defects internally within the material after using X-rays or gamma-rays. Recent versions of the DR systems have significant improvements on resolution, exposure is reduced upto 90 % and also the safety limits for the workers will be increased.
Magnetic Particle Testing (MPT)
This is a non-destructive testing which applies a magnetic field to ferromagnetic materials to bring out any surface or shallow subsurface issues. In medical records, it is found that there are huge numbers of internal imperfections present which cannot be visibly seen on the eye. However, the use of this technique helps fill economically useful components.
Penetrant Testing (PT)
For such purposes, dye penetrants make surface discontinuities visible on nonporous objects. It again incorporates the use of florescent dye together with UV inspection which according to latest research increased the accuracy of such techniques by 30% compared to the previous ones.
Visual Testing (VT)
The simplest way to perform non-destructive testing is by eyesight, however, in some circumstances were inspecting a horrid place made becomes necessary other advanced optical imaging technologies such as fiber optic endoscopes and drones are used. Gathering:data gathering and analysis and much attention has gone into this the last decades and more so with the introduction of artificial intelligence.
All they described above methods are parts of the overall system of material assurance addressing. When used together with contemporary information systems and automation, those non-destructive testing techniques which are available for almost any area including construction or aeronautics among other industries, thanks to the high capacity for advancement of safety, do not simply provide such advantages but also aid in dramatically reducing inspection times and costs.
Applications of NDT in Quality Control
Assessment of quality has always been a significant part of every manufacturing process across many industries. It is an integral part of quality assurance and serves almost all industries as their approach to supply a material or a structure for evaluation without the need to destroy it. Following are some quality control applications which can employ non-destructive testing.
Inspection of the Welds
These are especially useful in NDT testing of any welded structures within the construction industry, for example, shipbuilding and pipeline construction industries. Non-destructive testing encompassing ultrasonic and radiographic means in particular assists in detecting defects existing in the weld, such as internal cracks caused by stress, inclusions and so on, up to a certain extent so that the structural integrity and the safety of the weld are not put into jeopardy.
n-check and inspection of aircraft Standard Parts Clauses
Airplanes need to be built, in compliance with safety standards, and the aviation sector is zealous regarding that. Such non destructive examination technologies as eddy current and magnetic inspection are used extensively for the detection of surface defects and even those which lie beneath the surface, especially in engine components, undercarriage, and other crucial components.
Storage Tanks or Pipes Corrosion Checking
Non destructive testing (NDT) is used in the oil & gas industry to secure the pipelines against corrosion, leakage, outage and mechanical defects. They consist of even electromagnetic testing or how about alarm signal testing with the ability to predict certain areas where the breakdown is likely to occur?
Automotive Part Inspection
The main purpose of such kind of non-destructive testing is to test automotive parts such as wheels, brakes and axles even in conditions when operations cannot be disrupted. Examinations such as ultrasonic testing or X-ray examination would be able to determine and assure reliance on those effects which are performance-oriented and which are not, as well as determining if all architectural standards are met.
Support
In power generation facilities, it is common to use NDT techniques in testing of turbines and boilers and other much needed equipment. This also prevents the need of carrying maintenance when a machine is broken down. Methods employed in this type of examination include infrared, ultrasonic testing and inspection.
These NDT techniques, if used effectively, will make these NDT techniques more competent and contribute to greater safety, better quality as well as optimization of load-bearing materials and structures.
Detailed Explanation of Each NDT Method
1. Ultrasonic Testing (UT)
Ultrasonic testing is a technique which employs the usage of sound energy of extremely high frequencies to understand whether there are cracks within a sample or to figure out how thick it is. This is useful in checking welded parts, structural steel as per required standards or composite materials. There is a probe which emits sound waves, which propagates through the section and reflects once it comes in contact with a boundary such a defect. Understanding of UT is detailed and may cover dimensional characteristics of, location and shape of a defect.
Technological improvement in Non Destructive Testing is highlighted by the Phased Array Ultrasonic Testing (PAUT) technique which is changing production by enabling vast coverage without any break in operation. According to studies, the time required to perform pile inspection using phase array ultrasonic testing (PAUT) is only the part associated with the traditional UT, and that parts associated with rapid deployment or oil and aircraft containers have a higher chance of early finding.
2. non-destructive testing in the form of Radiographic Testing (RT)
In radiographic investigation, X-ray or gamma rays are predominant and have been used to see inside the component without opening up the structure. This technique, therefore, provides images or radiographs of the interior of materials and these are appreciated whenever one wants to determine non-homogeneity such as cracks, cavities or even corrosion. There is a new advancement in the RT, which is called digital radiography (DR) that makes it easier and faster to develop the images and lowers the risks of exposure to harmful radiations, thus making it recommended for workplaces.
According to the recent statistics there is also 30% computed radiography adoption growth over the last five years since it enables high performance without the need of chemical films which are harmful most of the times, enhancing to much extent environmental protection.
3. MPI – Magnetic Particle Inspection
One can engage magnetic particles in performing non-destructive testing like detecting surface and near-surface flaws in ferrous metal components. The magnetic field over that specimen does not change and hence particles are left into the flaws, and drawn down to the defect portions. MT is also hailed among various organizations as a very popular NDT technique, especially in automotive, railway, and many other plants where it is important to make sure that the critical parts are inspected in the quickest and the most economical manner.
It has been found out that fluoroscopic magnetic particle testing which makes any defects visible by means of ultraviolet radiation is capable of discovering the tightest defect sizes which may be encountered. Such inspection is often carried out to find fatigue cracks in structures such as frames.
4. Eddy Current Testing also Known as ECT Testing
Eddy current testing involves the creation, infusion, and monitoring of alternating electric currents through the tested material for the presence of any cracks, corrosion defects, welds and any such like defects. This inspection technique will usually come in handy while dealing with nonferrous materials and other complicated structures such as aircraft landing gears or within heat exchange units.
In the recent versions of such devices, there has been a breakthrough in terms of portable ECT units that can aid in the exercise more effectively in the field. It is estimated that the global ECT market is scheduled to grow at 8.2 percent of CAGR during the forecast period 2022 and 2030 which is as a result of the need for more accurate and automation of the inspection processes.
5. Visual Testing (VT)
It is another simple but very important part of non-destructive testing with very little or no dependence on any equipment except magnifying glasses and borescopes for users of the technique in practice. By means of visual inspection testing, certain mild surface abnormalities such as presence of a crack or misalignment on polished surface may be depicted.
With the heights that technology has grown to, visual inspections have gone completely different. Drones for example have been incorporated into operation with AI being the over seeing figure. Deep image analytics in AI allows even 90 % and above detection of any defect therefore , minimizing time and correction compared to elaborate inspection systems especially in construction and bridges.
6. Infrared Thermography (IRT)
Thermal imaging, otherwise called Infra-red thermography, takes and identifies heat patterns provided on a surface and areas of no heating or temperature reducing in case of defects like cracks, voids and insulation absences in a circular form. It makes use of the infrared cameras to look at heat loss across the surfaces which simplifies inspection of equipment and structures especially in industries such as that of power stations or even buildings, without having to take them apart.
Whoever thought of high resolution imaging from interceptor drones by structures thermal patterns for purposes of inspecting wide ranging fields also including solar panels and pipelines is amazing. A new technology called IRT lays emphasis on capturing the energy spectrum in the form of infrared rays where data analysis can be carried out in real time to enable critical decision making for the activities in question.
The concepts are so clear here; one cannot deny the fact that it is the interest of all the companies and people associated with them to remain updated about all technological innovations that could be useful at present that mean in the given field of activity – non-destructive testing. With the help of contemporary devices which are most effective in the profession, the enterprises not only enhance the safety norms, which protect lives and health and of the enterprises personnel, but also their productivity, and the working condition of the cutting-edge equipment.
Ultrasonic Testing: Principles and Benefits
The method of Ultrasonic Testing (UT) is one of the non-destructive testing methods, which uses high-frequency sound waves to serve purposes such as the detection of defects, thickness measurement of materials, and characterization of objects. This methodology is quite simple in that ultrasonic waves are introduced inside the object and their echo back is analyzed for any variation or flaws. This helps in the detection of any cracks, voids, delamination, and some other structural imperfections in the material without damaging it.
A particular benefit of the UT technique is that it gives precise and comprehensive inspection outcomes. In recent findings, the use of ultrasonic testing is shown to be able to locate damages in structures of 0.2mm in size which makes it quite applicable in aviation, motor vehicle industries and constructive works. It is also astonishing to note that the ultrasonic systems produced today are able to inspect different materials be it metallic, composite, plastic or ceramic materials without any problem.
There have been remarkable strides in technology which enhances accurate and efficient non-destructive testing methods especially in the areas of phased arrays and time of flight diffraction. Take for instance the use of Phased Array Ultrasonic Testing (PAUT); this mode of non-destruction testing entails multiple physical features ultrasonic exists that can show the extent of welding flaws even on complex joints. Meanwhile, in a tight area the application of the Time of Flight Diffraction (ToFD), is used and works by measuring the tip of the flaw and the distance from it assuming its dimensions in order to get a close approximation of its placement.
One of the biggest benefits of using ultrasonic measuring technology, laced with onboard data analysis, and computing to a certain extent, is that it allows for making more informed management decisions especially when it comes to non-destructive testing. According to recent data, this has proved beneficial as doming, particularly the time for inspection, has been reduced by 40% whiles general downtime has also been minimized by 30%. This means considerable savings on cost.
Ultrasonic testing is equally effective and very easy to operate either within an indoor laboratory setting or at any given field location. That is why, it can be broadly applicable for the purpose of inspection of e.g. pipeline systems, centrifugal turbine components or even storage containers. Application of non-destructive testing is geared towards increasing the number of elements within the environment and spirit of the earth as it doesn’t employ toxic substances nor does it waste any during the tests.
Finally, when all the above is considered, it can be concluded that, multiple reasons make ultrasonic testing method easy, rather safe to administer and most importantly very highly effective, with this aspect particularly benefiting various industries for structural materials enhancing their reliability and use as well.
Magnetic Particle Testing: Applications and Advantages
Magnetic particle testing (MPT), also called the mag particle inspection, is a non-destructive testing technique, which is considered to be the most widely used, especially where surfaces with subsurface anomalies are present within the structure because of a high magnetic permeability of the material. In this procedure, inspection is done through magnetization followed by application of a very fine ink, which on use is attracted to the defects which are then seen as localized field leakage or a crack. After all, MPT is regarded as one of the most efficient and straightforward testing methods from the whole non-destructive testing methods.
Applications of MPT
- Weld Joint Inspection
During testing of welds MPT’s magnetic particle testing is used to determine defects like cracks, pores or lack of fusion of the weld metal. The test also improves the manufacturing and performance of the welded structures. - Checking Automotive Parts
Magnetic particle testing (MPT) is in use in the automobile industry to detect damage or defects in the manufactured gears, engine parts or even drive shafts that arise from wear and tear. - MPT is applied in aviation in the following ways
Manufactured aerostructure includes but is not restricted to any fasteners, landing gears, turbine blades etc. These components are often sub-serviced through MPT for possible surface blemishes for very neutral safety standards. - Inspections of Pipelines and Different Storage Vessels
This includes applying MPT to pipelines, storage tanks and other buildings in order to detect surface defects, corrosion or oxidation while ensuring that the buildings are operational at all times. - Railway Service
In the work of non-destructive testing in railway engineering MPT is particularly used to secure the detection of cracks, tear, or pitting in the rails as well as in the rolling equipment (wheels and axles) for efficient railways.
Advantages of Magnetic Particle Testing
💰
Comparative low cost
Magnetic particle testing (mpt) tends to be cheaper than other non-destructive testing (ndt) techniques, it is used during inspection intervals.
⚡
Fast and easy
One does not mainly stop in order to perform the test hence fast turn around expectation.
🔍
Sensitive to surface defects
It is very useful in detecting even minute surface cracks observed in ferrous materials.
✅
Easy to carry out
The process does not require much efforts in preparing procedures, and is simple even in the case of complex images.
🛡️
It is in fact nondestructive
This form of testing, that uses no penetration, & is extensively regarded as nondestructive testing.
Magnetic paratent tube (mp) is vital to most industries and sectors for delivery of films instantly and with quality assurance and in compliance with regulations heading with accordance the subject of as well as related, which means any films.
Radiographic Testing: Techniques and Industry Use Cases
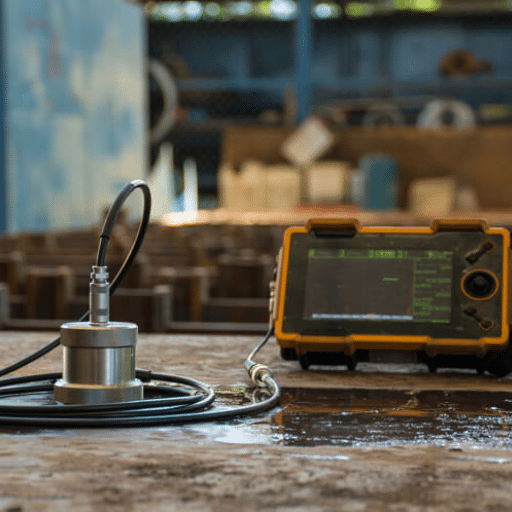
A Radiographic Examination(RT) is a non-destructive testing technique that uses either X-rays or gamma rays in order to look inside a given material. It is the norm in the many industries since it entails taking a person to shade any mischievous ways, cavities and a person must always have them. Here are five principal techniques along with and the relevant fields of their utilization:
Film Radiography
Method: X-ray, gamma ray, alpha and beta radiation is produced and used to expose a film which is three-dimensional unlike the conventional two-dimensional diagnosis.
Field Application: For maintenance of structural elements of building and pipe systems that carry gas, film radiography is used for weld inspection. This can further be used for inspection of casting or forging of alloy components.
Digital Radiography (DR)
Method: The film is replaced by digital detectors which instantly produce images with the additional advanced processing features.
Oases of established industries: majority are industries involved in flying and driving with illustrated machine motors and car tires as examples.
on computed radiograpy (CR)
Reconstruction: Space-based Development of Early Radiographic Films to the Current Trend Towards the Use of Digital Radiography Equipment Available in the Commercial non-destructive testing Industry.
Applications by Industry: Applied to the organs of the petrochemical industry to verify welding is intact, free from erosion, or any other defects; in the engineering industry for inspection of manufacture parts.
Fluoroscopic Or Real Time Radiography (FR or RTR)
Basic or Working Concepts: This is primarily a process in which special detecters are used for detection and noninvasive visualization of any beneficial discontinuities within a component in unmanaged states called “real time imaging”.
Segments and Applications: Commercial electronic technology where it is utilized for an integrity assessment of circuit boards, in addition, pharmaceutical packing technology requiring inspection for defects in the container.
Computational Tomography or Computer Assisted Tomography (CT or CAT) respectively
Skills: This is the way of obtaining a three-dimensional view of objects employing two-dimensional images of those objects taken at different angles where in improvement and magnification of the internal structures is applicable.
Industries: Cited in the aviation and health care sectors because of the need to reveal and deeply inspect the products for any deficiencies.
In quite a number of industries, traditional protocols follow the route of Radiographic Testing because it is an exact technique that is used in inspection making the execution of the critical operations possible and safe.
Emerging Trends in Non-Destructive Testing
In recent years, technological development along with the rise in the need for inspection systems that guarantee the safety of equipment and structures has brought about a major revolution in the field of non-destructive testing. One of the primary advances in this area is the introduction of the concept of Artificial intelligence and machine learning in conventional NDT applications. These technological advances assist in automatic detection of flaws thus eliminating the need for human interpretation and also improve effectiveness. According to many reports in the industry, artificial intelligence in non-destructive testing has improved deformity detection rate by 20%-30% compared to open convention traditional techniques.
Another critical progress is the apprehension of advanced imaging techniques such as the computed-tomographic examination or in short ‘CT scan’. This approach replaces the two-dimensional images with well-enhanced interior images of the component structure that is well defined and complex. In the year 2023, the global non-destructive testing market was to reach USD 20.1 billion in size; the market is also projected to grow at 8.7 percent CAGR from the years 2023 to 2030 with the role of advanced images being pivotal. Such expectations have been derived by reports.
Furthermore, there is an increase in the popularity of functional non-destructive testing (NDT) techniques including remote control of the machine or station using real-time data and cloud computing. The plant or unit does not require human participation in its control but provides for “dotted intervention,” which contributes to efficiency. For instance, devices equipped with internet of things (IoT) features are being applied in major areas such as aviation and construction where an asset is closely watched at all times for purposes of safety and maintenance.
The use of portable non-destructive testing equipment is a trend that is growing rapidly, more so for the hand-held ones. Being compact in size, they allow field operations to be carried out efficiently. For instance, the issue of ultrasonic testing was developed and the tools became much lighter and simpler hence very applicable in industries that demand rapid examination but high standards, nonetheless.
Finally, the concern for sustainability in NDT trends is getting more pronounced with the increased focus on its enhancement. Techniques such as electromagnetic testing and infrared thermography that have minimal waste are regarded as green when dealing with environmental management concerns. These are further aided by the buisness aim of ‘going digital’ assuring that both practical and scientific as well as with respect to nature development of NDT takes its place.
Effect on Quality Control Practices in Metal Industries
Technological advances in non-destructive testing methodologies have reshaped the way quality assurance, particularly in terms of accuracy, efficacy and costs are done in metallurgical industries. As such, the benefits derived and the holistic contributions towards quality assurance are summarized as:
1Increased Sensitivity
Partly because of the advancement of NDT techniques beyond the conventional ones, namely the ultrasonic and radiographic testing already referred to, it is now feasible to inspect a metallic piece for the presence of extremely tiny cracks and sir those position and other deformations. With for example air variation ultrasonic flaw detection and it’s possible to see flaws in the order of 0.1 mm in diameter in any part of the structure.
2Rapid Test Timelines
Much time is saved in the examination of equipment with the incorporation of Non-destructive testing methods that take advantage of automation. This is because most of the methods including phased array ultrasonics are able to efficiently penetrate considerable metal thickness while providing reliable inspection. According to studies, the time ratios towards the completion of NDTs can be minimized up to 40% by automating the work process.
3Improved Product Performance
The main aim of NDT is to ensure the operating safety and high reliability and reduce the risk of downtime, with no compromise of going faulty of the metal components produced, at the onset making the resolution of any defect found. There is a technological breakthrough in this respect. It is called ultrasonic resonant testing and it helps to predict the failures of material due to fatigue in a good level.
4Low Maintenance Cost and Users Not Beneficial Against Users
For one, NDT entails an understanding of the features of a system that would denote machinery that is functioning properly. That includes elements such as infrared thermography, which encompasses phenomena related to usage and hence tries to cut the cost of down time by 25 %.
5Help of Light-weight metals
In engineering, nondestructive examination or nondestructive test’s purpose is to assure material’s properties in the best quality. The non-destructive testing has the tendency of carrying out inspections on the materials with this NDT ceased some restrictions due to being handy.
Therefore, in a nutshell, the improvements have significantly elevated the standards of metal working industries by improving efficiency and reducing operational costs whilst improving workers’ safety and upgrading the products. Consequently leading to a reduction of work done by workers. Moreover, with the introduction of other methods of quality control such as non-destructive testing, quality assurance has been taken to the next level.
Conclusion and Future Trends in NDT
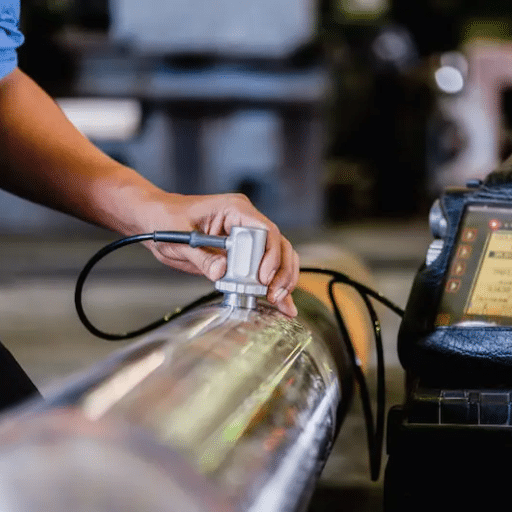
Many failure-prevention strategies in important components and systems in virtually every modern industry involve employing some approach to non-destructive testing. Technology keeps advancing, as do inspection techniques, and quite unsurprisingly wait, this is how it looks especially in progressed inspection techniques. Most advances today in NDT are concentrated on increased use of algeofusion computers, AI tools and low-cost creations of robots for doing activities that need to be performed by human beings. Today, NDT contributes approximately €11 billion in spending by the industries and it is established that this number will increase to about €18 billion accounting for such a growth rate of 7.7 percent per year. The growth in the number of NDTs incorporates the amazing growth of NDT in the aviation, NDL oil and gas, and alternative energies, amongst others.
Non-destructive testing is also better now thanks to the advent of automation and robotics. There are cases where automated ultrasonic inspection is used for fast, precise, and extensive inspection of pipelines as well as construction works. Furthermore, the advancement in technologies such as real-time process monitoring as well as NDT cloud solutions is greatly enhancing decision-making processes.
Summary of Key Points
In simple terms metamorphosis is ideally any transformation accompanied with a change of composition. This is what is taking place in Non-Destructive Testing (NDT) with respect to most of the recent technological advances applicable in scientific research, for example; the AI, machine learning, digital twins, imaging etc., As depicted by a lot of reports, the market for non-destructive testing equipment and consumables globally is projected to rise to $16.5 billion by 2030 and at a CAGR of over 9.8% from $8.55 billion in 2023. These dynamics have been introduced by the competitive spirit of end users or developers wanting to satisfy the ever increasing needs for faster and smarter methods of investigating material quality or safety standards.
The Ecological Requirements
Another important factor is the appearance of new NDT methods which use such techniques as digital twins and different sensors, decrease the amount of materials and energy spend in the production process. This scope is in line with international agenda for sustainability and provides solutions for evolving demands of several markets such as defense, aerospace, oil and gas, renewables and others.
Developments In Mechanization
Non-destructive testing methods are becoming more effective and accurate due to unnecessarily more dependent on the mechanization process. Furthermore, robotic inspection is a fashionable term in the aeronautics and nuclear industries Examples like this abound. Remember that the robots are there to do a part of the work, and not carry out the work. It is quicker in the sense that the inspection time is reduced to half the overall time and less possibilities of missing out on certain defects in their application.
Conformance to security measures in dynamic sectors of economy
This, for instance, is the reason why infrastructure and construction industries are increasing the use of non-destructive testing as most of the structures remain in service for long and this leads to degrading of the structures that need to be addressed before total failure occurs. In other words, as of now, it is estimated that more than 60 percent of the infrastructure projects across the world require NDT on a regular basis to prolong the life cycle of the project and ensure safety to all the users of the project.
Further Development Regarding New Applications
In this regard, however, NDT has also traced its applications in other areas like additive and renewable energy technologies. While keeping the focus on the evaluation of additive manufacturing of three D printed materials, Overdive discusses a specific case with a wind turbine blade.
As a result of age coupled with these developments, and shifting behavioral patterns within non-destructive testing, the NDT industry is in the process of achieving the highest possible prohibitive status in safety, quality, and even environmental issues.
Future Trends in Non-Destructive Testing
Modern technology and the introduction of artificial intelligence have dramatically transformed the functioning of the existing non-destructive testing (NDT) systems and reduced the expectations of reliability towards the industries that apply them. According to estimates, in 2030, non-destructive testing revenues worldwide will amount to 25.8 billion USD with a moderately slow growth of 6.7%. This is envisaged to happen as the industry wants innovative automated technological solutions in most of their operations such as the development and introduction of new models and acquisition of skills in different areas of application such as: aircraft, oil and gas and the fast growing green energy owing to perfection requirement.
One of the points that is looked at from the same line is the employment of artificial intelligence in the area of non-destructive testing. Such systems process huge amounts of materials data with the help of machine learning and detect minute flaws in materials with a minimum amount of effort and more remarkably without much human intervention. For instance, there exists a new method of carrying out ultrasounds that greatly reduces the chances of error in the interpretation of the readings than when done through the standard procedure.
Robots have now become a part of the available human workforce performing such services at the site, this is another very sizeable movement in the profession. These robots, it has been observed, aid in inspections especially in hard-to-reach places like bridges and oil pipelines, and they do all this with drones or canvans that have within them non-destructive testing instruments. These robots are harmless in use and bring out the inspection report very quickly and uniformly across all units.
Further developments taking place and those that are formed in non-destructive testing the introduction and the spread of cloud infrastructure are rapid and worldwide. The solutions save repair time and promote effective utilization of resources by introducing rather trending and historical breakdown based maintenance plans.
It may be concluded that nowadays the market with monotonic NDT moves predominantly towards the renewable energy. For instance, the growing spread of renewable sources of energy and the NDT systems for wind turbines, solar panels, and the need thereof in batteries has risen. TC, ultrasonic testing (phased arrays) belong to the non-destructive techniques applied widely in testing these materials for exceptionally good quality and durability.
Such developments explain how NDT embraces change in assuming new procedures and meeting the most recent standards of the industry onwards, without jeopardizing the safety or efficacy.
Final Thoughts on NDT’s Role in Quality Control
The impact of non-destructive testing is immense given that it facilitates different fields of quality control in safe and efficient approaches namely the inspection of materials and structures. From the foregoing, the abilities to detect flaws in materials and exclude the possibility of losses connected with destruction of a structure increase its usefulness manifold. There are modern techniques, such as contactless ultrasonic testing and thermography, which increase the effect of NDT, thus making it indispensable for providing safety as well as progress.
References
- Google Books – “Non-destructive testing and evaluation of metals”
This book provides detailed insights into various NDT techniques, including thermal methods and their applications in metals.
- Taylor & Francis Online – “Advances in applications of Non-Destructive Testing (NDT): A review”
This peer-reviewed article discusses advancements in NDT methods, including their application in classifying microstructures of steel.
- Taylor & Francis Online – “Non-destructive testing of metal-based additively manufactured parts and processes: a review”
This review focuses on NDT techniques for damage detection and process monitoring in metal-based additive manufacturing.
Frequently Asked Questions (FAQ)
What categories of visual inspection methods are there that can be used to detect surface deformities?
Though mostly hated, visual inspection (commonly visual testing) shall be the easiest way towards identification of surface imperfections and defects which are able to be perceived by either a naked eye or with the use of magnification. It involves manual visual evaluation of products, using simple magnifying glass or containing scopes for areas with curvatures and at times even lighting techniques such as UV light to analyze sprayed penetrant. Visual inspection as most nondestructive inspection also starts some kind of square footage as is useful in areas such as aircraft, metals and manufacturing in promoting uncomplicated damage assessment mostly cracks, corrosion or poor welding before any other more sophisticated/ elaborate inspection methods.
How does liquid penetrant inspection (dye penetration technique) assist in the identification of surface discontinuities such as cracks in metallic surfaces?
Liquid penetrant inspection is an easy and prevalent non-destructive testing technique involving the capillary rise of pigments or paints into the body of an object that has been previously painted. On the other hand, since a surface may contain pores, the achromic material part in which the mentioned surface is composed of is taken into consideration in computing the required size of the liquid penetrant to fill up the cracks or fractures. This has made penetrant testing the crowd’s darling as one of the easiest methods for evaluating fine surface defects in a metallic contained product that is not porous.
Earlier, you have come across the usage of dye penetrant and mag particle methods. However, which are the electromagnetic or more specifically the eddy current testing techniques used for the inspection of near surface imperfections in metal which are current conducting?
In the most basic form, Eddy Current Testing, entails an electromagnetic based non-destructive evaluation technique in which an alternating current is sent through a bent cable (a test coil) which as a result creates a variable magnetic field and when placed near a metallic material, it develops circulating currents called eddy currents; the presence of eddy currents in such a material is distorted by suspected cracks, corrosion, or Chemistry changes. However, other than electromagnetic induction, the eddy current testing technique is also applicable in non-destructive testing of surfaces and subsurfaces of the electrically conductive materials including the ferromagnetic and the non-ferromagnetic ones. These NDT methods are extensively used in the examination of aircraft stabilizers, bobbin furnace piping and for high speed inline testing.
Answer the question: how do methods of testing such as conventional ultrasonic techniques and phased array ultrasonic techniques detect occurrence of internal or subsurface imperfections in a material?
In ultrasonic testing, sound waves with high frequencies are employed in order to identify defects that are located beneath the surface. Examples of such defects include hollows, insertions, and fractures. There is another technology usually applied in the field called ultrasonic phased array testing, a rather advanced ultrasonic non-industrial testing pre-eminently operated by undertakings whereby the ultrasonic beam is steered, focused, and made to scan in order to enhance the image of place where there are discontinuity or welds or difficult topographies. This sound waves approach is one of the most frequently used methods of non-destructive testing in the industry to survey metal surfaces with the aim of ascertaining the nature of internal flaws, thickness among other approaches without performing destruction of the object.
In what fields of non-destructive testing of metals are radiographic methods like x-ray and neutron radiography applied?
Radiography or radiographic techniques is the use of ionizing energy such as x-ray and gamma ray or for exemplary situations even neutron radiation on the objects subjects and thus rendering the internal system. It is the main tool for detecting defects and distortions frivolous to cored structures of the foundry products, such as porosity, inclusions, fractures or even welding rooted defects. X-radiography is normally employed for inspection of only relatively thin metal sheet but not anything else. Neutron radiography on the other hand can sometimes apply certain substances to some degree. With regards to viewing the target objects unconventional approaches may contain images that should only be utilized in the aviation industry and welds should be weld where NDT will allow for the checking of Location of internal defects that contain Areas with discontinuities.
Which fundamental principles support the application of magnetic particle inspection in the detection of imperfections just below and on the surface of the ferromagnetic structure?
Magnetic particle inspection (MPI) is a non-destructive testing technique that incorporates the application of ferromagnetic materials which are then magnetized and ferrous defiances are applied onto the body on examination, either in dry or liquid state where dry state. The cracks or any other surface and subsurface defects are sources of leakages of the magnetic field due to their pole behaviors, thus, these poles will attract the magnetic particles as well forming patterns that will indicate the defects. These include continuous magnetization, residual magnetization, application of visible light with fluorescent penetrants and ultraviolet light in examination of fluorescent particles. This test has a wide variety of applications including but not limited to the following; Welding inspection, Fatigue cracks detection and Quality assurance of industrial products made from ferromagnetic metals.
Do the leak detection systems with the use of some tracer agent, for example gases, liquids, sensors, etc., are considered as non-destructive testing when it is done to assembled metallic units or castings?
Yes. There are bubble and tracer (such as helium leak test [1]) leak tests of such metal receipts and structures as welds, seals, etc., which reveal any kind of cavities, defects, cramps or leaking in the material itself. Tracer gas tests are very sensitive, out of best measures to detect leakage openings that could be achievable with other methods and for this reason such techniques are employed in the test of tanks, pipes and aircraft. Bubble testing is a simpler way of dealing with larger sizes of defects and it is mainly used in the quantitative control of the production and repair process.
Is it possible to test metal parts which in automotive industry are practically non-existent with traditional NDT methods?
The benefits of this strategy can be numerous such as non-breakable inspections, even at the surface level or beyond, after or in the process of what is targeted and functioning, while providing control of the production as additional advantage, and improving the security by reducing the drawbacks at an earlier stage. This approach includes testing methods such as eddy current, radiography, ultrasonic testing, etc. with which inexpensive and reliable inspection of the metals and the welds in the samples can be carried out without the destruction of the part concerned. This helps in assessing mechanisms of failures, increase the longevity of metal structures and components as well as enables licensing in firms like aerospace, electrical power, and provision of plastic equipment.