


Blog
Non-Destructive Testing (NDT) for High-Performance Metal Alloys


Introduction to NDT and Its Importance
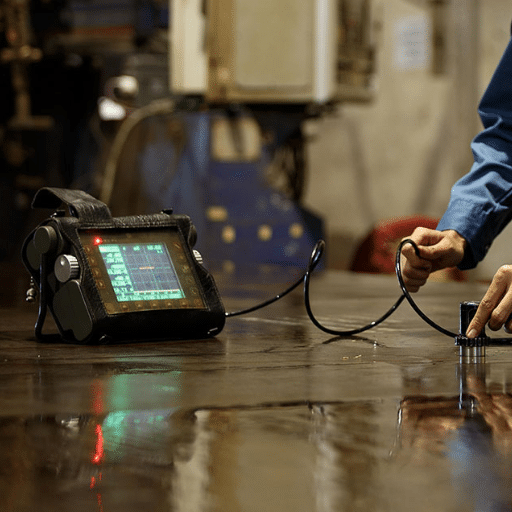
Non-Destructive Testing (NDT) is a method used to evaluate the properties of materials, components, or systems without causing damage. The inspection procedure protects the material from damage while maintaining its original state. The aerospace and construction and manufacturing industries require NDT to find defects while protecting people and preserving product excellence. The material testing method NDT provides trustworthy results which enable organizations to meet safety regulations while preventing equipment malfunctions. The system requires essential components for operational use because they extend vital infrastructure system uptime while reducing operational expenses and danger.
The Role of NDT in High-Stakes Industries
Nondestructive Testing (NDT) serves as an essential requirement for industries which need to maintain their operational safety standards while achieving their performance goals and producing dependable results. The system confirms that all components and structures achieve required quality standards and safety requirements while it decreases both operational downtime and costing. NDT finds usage in five crucial high-stakes sectors which include:
Aerospace Industry
NDT serves as a vital assessment tool for the aerospace sector because it evaluates essential aircraft components which consist of turbine blades and fuselage structures and landing gear. The testing methods of ultrasonic testing and radiographic testing enable technicians to discover cracks and voids and material fatigue which they use to verify aircraft safety and operational life. Through ultrasonic inspections technicians can discover hidden aircraft material defects which measure 0.1 inches or smaller.
Construction Industry
NDT confirms building and bridge structural integrity together with other facilities through its evaluation of welds and concrete materials and metal fatigue. The project uses magnetic particle testing and ground-penetrating radar to identify both surface and underground defects which are essential for avoiding major project accidents.
Oil and Gas Industry
The industry uses NDT methods to assess the condition of pipelines and storage tanks and offshore rigs through its detection of corrosion and leaks and structural defects. The combination of acoustic emission testing and corrosion mapping techniques works to reduce hazardous material spill risks through its protective measures. The organization expects that proper NDT inspections will generate cost savings of billions of dollars each year through their ability to stop pipeline breakdowns.
Power Generation Industry
The power generation industry operates power plants and wind turbines with NDT technology which checks the condition of essential parts that include pressure vessels and rotors and welds. The power industry uses radiographic testing and eddy current testing to find tiny cracks and stress locations which help maintain continuous power delivery while meeting safety standards.
Automotive Industry
The vehicle manufacturing process uses NDT to examine essential components which include axles and engine parts and chassis welds. The use of dye penetrant testing together with X-ray inspection enables the detection of material defects which confirm product safety and durability. The process assures that vehicles pass through demanding quality tests which help prevent potential product recalls.
Key Takeaway: NDT serves as a critical tool which protects safety and product standards while enabling operational effectiveness in today’s technological environments because its value has been demonstrated through essential industrial applications.
Understanding Material Integrity in Metal Alloys
The aerospace and construction industries need metal alloys because they help equipment stay operational. The process of creating metal alloys requires combining two or more metal elements to develop materials which result in better strength and resistance to both corrosion and heat. The material integrity of these alloys must be understood to ensure their ability to endure extreme conditions while maintaining long-term operational performance.
Tensile testing serves as a primary method to evaluate material integrity by testing how well materials can withstand force until they break apart. The latest research shows that titanium-based alloys which are classified as high-performance materials can reach tensile strengths above 1,000 MPa which makes them suitable for use in aerospace industries. The most popular stainless steel alloy has a tensile strength range between 500 and 750 MPa which provides a combination of strength and protection against corrosion.
To assess the performance of alloys under cyclic load conditions material integrity evaluation requires fatigue testing. Research shows that fatigue failures can account for up to 90% of all metallic failures which emphasizes the need for rigorous testing. Advanced metal alloys use grain refinement and heat treatment methods to enhance their protection against fatigue and other stress-related damage.
Corrosion resistance stands as another important consideration for alloys that marine and chemical industries utilize in their operations. Recent scientific developments have led to the creation of superalloys which use nickel and cobalt as their primary base elements. The materials contain chromium together with molybdenum and titanium to provide protection against corrosive environments with specific alloys showing a corrosion rate below 0.01 mm/year in extreme chemical conditions.
The quality control process for metal alloys depends on non-destructive testing (NDT) which provides essential support according to earlier statements. Ultrasonic testing and eddy current inspection serve as popular testing methods which successfully identify internal defects that measure only a few microns. The automotive and aerospace industries use ultrasonic phased array testing to find hidden cracks and voids in high-strength alloys which have become their most popular testing method. The combination of these testing methods together with material science advancements ensures that metal alloys maintain their integrity for critical modern technological applications. The ongoing research and innovation efforts aim to extend alloy performance limits which will result in materials that fulfill higher standards of requirements in future materials development.
Why Alloy Verification is Crucial
The essential process of alloy verification checks whether materials used in aerospace automotive and construction industries function properly under their intended conditions. The current need for superior materials in modern applications forces manufacturers to implement alloy verification testing because it confirms their products meet specific alloy composition standards which helps reduce operational breakdown risk during critical tasks.
Titanium alloys become the primary material choice for aerospace applications because these alloys deliver aircraft components their required combination of high strength-to-weight ratios and corrosion resistance. The components will experience complete structural destruction if the alloy composition gets altered from its original state. The 2023 study proved that implementing strict alloy verification procedures has reduced automotive component failures by 30%, which shows their actual worth for preserving security and boosting operational capability.
The combination of X-ray fluorescence (XRF) spectrometry and optical emission spectroscopy (OES) creates a modern analytical method which enables fast and precise determination of alloy composition. Manufacturers can create systems which provide instant verification of products through their combination of automated quality control systems. OES provides accuracy rates which reach 99.9% when it comes to metallic composition identification, which makes it essential for current alloy testing procedures.
The global push toward sustainable development has established metal recycling as one of today’s crucial environmental responsibilities. Alloy verification tracks recycled materials because it confirms they meet the same quality standards required for new alloy production, which approves their use in sustainable development plans while maintaining product standards. Industry reports indicate that recycled alloys will make up 40% of the material supply chain by 2025, which demonstrates the necessity for effective processes that validate materials.
Alloy verification processes which produce accurate and consistent results allow industries to meet strict regulatory requirements while maintaining their operations.
Overview of High-Performance Metal Alloys
Engineers develop advanced metal alloys as specialized materials which demonstrate exceptional strength under mechanical and thermal and chemical stresses during extreme environmental conditions. The aerospace and automotive and energy and medical device industries depend on these alloys because they provide essential strength and durability and protection against environmental hazards.
Composition and Types of High-Performance Alloys
High-performance alloys start with a main metal base which consists of nickel or titanium or aluminum and then they include various additional elements such as molybdenum or chromium or cobalt or vanadium to improve their material characteristics. The most common high-performance alloys used today include the following materials:
| Alloy Type | Key Properties | Primary Applications |
|---|---|---|
| Nickel-based Alloys | Excellent corrosion resistance, exceptional high-temperature performance | Jet engines, power plants |
| Titanium Alloys | Lightweight properties combined with strong performance | Aerospace frameworks, medical implants |
| Aluminum Alloys | Low density, high strength | Automotive and aerospace industries |
| Superalloys | Extreme high-temperature and high-stress resistance | Space exploration, energy production |
Current Market Trends and Data
The global market for high-performance alloys is expected to experience substantial growth according to recent industry analyses which estimate that the market will expand at a compound annual growth rate of 7.5 percent between 2023 and 2030. The market valuation will exceed $15 billion by 2030 because developing economies require more resources and the world moves toward sustainable energy solutions.
High-performance alloys drive growth because they serve as essential materials for aerospace manufacturing which produces turbine engines and structural components. The development of additive manufacturing through 3D printing processes enables companies to create customized alloy parts which produce less waste while minimizing operational expenses. The energy sector relies on nickel-based alloys which function as essential components for designing high-efficiency gas turbines and renewable energy systems.
New Innovations in Alloy Technology
Recent breakthroughs include the development of next-generation superalloys capable of withstanding temperatures above 1,100°C while maintaining mechanical integrity. Researchers investigate new processing techniques which include powder metallurgy and nanotechnology to produce alloys with exceptional strength and accuracy.
Sustainability in High-Performance Alloys
Sustainability has become a primary focus for industries which now adopt recycled metals and implement efficient production techniques. The production of recycled materials enables energy savings which reach 50 percent when compared to the process of making virgin metal. The worldwide climate objectives which this transition supports will result in industries maintaining access to essential resources throughout their operational life.
High-performance alloys represent advanced material science which continuously develops new solutions to support modern technological needs and environmentally friendly practices. These materials will continue to be vital for industrial production processes.
Characteristics of High-Performance Alloys
High-performance alloys possess exceptional characteristics, which enable their application in both extreme environmental conditions and advanced technological applications. The following five features serve to define these materials:
Exceptional Mechanical Strength
High-performance alloys sustain their structural integrity through testing procedures that involve extreme mechanical stresses. Nickel-based superalloys reach tensile strength limits that exceed 1,000 MPa, which makes them suitable for aerospace component applications.
Corrosion Resistance
The alloys show excellent protection against both corrosion and oxidation, which allows them to operate dependably in chemical environments and oceanic conditions. The chromium content present in stainless steel alloys establishes a protective oxide coating, which decreases the rate of material deterioration.
Heat Resistance
Multiple high-performance alloys preserve their operational abilities when exposed to elevated temperature conditions. Titanium alloys operate at temperatures above 600°C, which proves vital for the functioning of jet engines and gas turbines.
Lightweight Composition
Alloy materials which contain both aluminum and titanium-based components, achieve strong structural integrity, while maintaining light weight. This characteristic makes these materials suitable for transportation and aerospace industries that need lightweight materials.
Exceptional Fabrication Versatility
Engineers create high-performance alloys to meet the requirements of modern manufacturing processes. The system enables multiple manufacturing methods, which include machining, forging, and welding, as well as 3D printing, to produce intricate designs that need accurate production methods for various industrial applications.
Common Applications of High-Performance Alloys
- ▶
Aerospace:
The aerospace industry uses high-performance alloys to produce essential components which include jet engines and turbine blades and structural fuselage parts. The materials become essential materials because they can withstand extreme temperatures and provide oxidation protection and maintain their strength during stress. Aircraft engines use nickel-based superalloys to build their components which operate at high temperatures. - ▶
Automotive:
The automotive sector uses lightweight and durable alloys which include aluminum and magnesium-based materials to improve fuel efficiency and vehicle performance. Sports and luxury car manufacturers increasingly choose titanium alloys because these materials provide better strength-to-weight ratios compared to other options. - ▶
Energy:
High-performance alloys play essential roles in all energy systems which include nuclear reactors and renewable energy systems. Nuclear fuel rods use zirconium alloys while wind turbines and solar energy systems use corrosion-resistant alloys to achieve better performance and longer-lasting infrastructure. - ▶
Medical:
Medical implants such as joint replacements and dental implants and surgical instruments require biocompatible alloys which include titanium and cobalt-chromium. The materials demonstrate extreme strength and bone-friendly characteristics which make them perfect for use in medical settings. - ▶
Chemical Industry:
The chemical industry depends on high-performance alloys to construct reactors and heat exchangers and storage tanks which transport corrosive chemicals and endure high temperatures. Manufacturers select Hastelloy and Monel alloys because these materials provide exceptional chemical protection and resilience against tough environmental conditions.
Challenges in Testing Metal Parts
The procedure of testing metal components functions as an essential quality control method which organizations worldwide must execute to solve various challenges. The primary challenge exists in maintaining testing accuracy for non-destructive testing (NDT) techniques which include ultrasonic testing and X-ray inspection and magnetic particle testing. The detection process requires testing equipment which contains advanced systems and needs precise calibration to find flaws and cracks and material inconsistencies. The testing equipment needs to reach proper calibration standards because its incorrect calibration results in 75% detection accuracy which creates operational dangers for missions that need high safety standards.
The testing process becomes difficult when dealing with parts that have complicated shapes and when using advanced alloy materials. The inspection of internal structures within turbine blades and medical implants needs special techniques which allow for component examination without creating damage. The testing process encounters obstacles because material hardness and thermal properties create limitations for certain testing methods. A National Institute of Standards and Technology study demonstrates that 3D computed tomography (CT) technology enables better detection of defects in complicated shapes. However the technology remains expensive and demands extensive operational time.
Testing procedures experience complications through environmental factors. Temperature fluctuations and high humidity levels and presence of contaminants create testing challenges which particularly affect components that undergo extreme conditions found in aerospace and chemical processing operations. Data interpretation needs expert knowledge because there exists a shortage of qualified NDT professionals who the Global NDT Market Analysis 2023 report identifies as an urgent concern. The industry needs to fill this talent shortage which requires organizations to improve training programs while implementing AI-driven data analysis solutions.
Although technological developments create better metal part testing systems the industrial sector faces material complexity challenges and expense requirements and environmental testing standards which need to be met for product quality maintenance.
Exploring Various NDT Methods
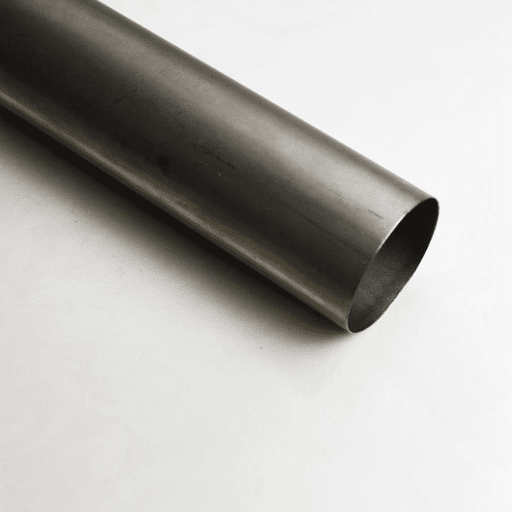
Non-Destructive Testing (NDT) uses various testing methods to study materials which enable researchers to identify faults in materials without harming the tested objects. The following list presents common NDT techniques together with their latest developments and essential information:
| # | Method | How It Works | Key Use Case |
|---|---|---|---|
| 1 | Ultrasonic Testing (UT) | High-frequency sound waves detect internal defects and measure material thickness | Aerospace, automotive, oil & gas |
| 2 | Magnetic Particle Testing (MPT) | Magnetic field application detects particle movement at crack locations | Ferromagnetic surface defect detection |
| 3 | Radiographic Testing (RT) | X-rays or gamma rays inspect internal material structures | Nuclear energy, high-pressure piping |
| 4 | Liquid Penetrant Testing (LPT) | Liquid seeps into surface fractures in non-porous materials | Aerospace, manufacturing |
| 5 | Eddy Current Testing (ECT) | Electromagnetic induction identifies cracks and corrosion in conductive materials | Airplane maintenance, infrastructure |
1. Ultrasonic Testing (UT)
Ultrasonic testing uses high-frequency sound waves to find internal defects and determine material thickness and physical characteristics. Recent data shows that UT stands as the most popular testing method because it can detect minute defects which exist at deep material depths. The ultrasonic testing market reached a value of $3.2 billion in 2022 and will grow at a 7.5% annual rate between 2023 and 2030 because more companies in the aerospace automotive and oil and gas sectors use the technology.
2. Magnetic Particle Testing (MPT)
This method is widely used for detecting surface and shallow subsurface defects in ferromagnetic materials. The method detects flaws through magnetic field application which shows particle movement when particles gather at crack locations. The development of portable magnetic particle testing equipment has made it easier for field inspectors to conduct their inspections.
3. Radiographic Testing (RT)
Radiographic testing uses X-rays or gamma rays to inspect material structures for internal defects. The development of digital radiography systems enables immediate viewing of images which results in inspection time reductions between 30% and 40% when compared to traditional film-based inspection techniques. The technique proves essential to industries which require precise measurements like nuclear energy production and high-pressure piping construction.
4. Liquid Penetrant Testing (LPT)
This budget-friendly method works effectively to find surface fractures which occur in solid non-porous materials. Recent studies show that automated liquid penetrant testing systems help businesses achieve efficiency improvements of almost 50% while they minimize the need for manual work and deliver trustworthy outcomes to the aerospace and manufacturing industries.
5. Eddy Current Testing (ECT)
Eddy current testing provides an efficient approach for identifying cracks and corrosion within conductive materials. The development of Eddy current array (ECA) technology enables testers to scan larger areas while identifying a greater number of defects. Market research indicates that demand for eddy current testing solutions will increase because of two factors which include existing infrastructure requirements and growing needs for airplane maintenance services.
Industry Developments and Technological Progress
NDT systems experience a revolution in their capacity to detect defects and analyze data through the implementation of AI and machine learning technologies. The use of AI algorithms enables organizations to achieve 20% reduction in manual interpretation errors while obtaining rapid and reliable results. The demand for drones and robotic systems for remote inspections is increasing most rapidly in locations which include wind turbine blades and offshore oil rigs.
The implementation of advanced NDT techniques enables industrial organizations to accomplish two goals which involve enhancing safety measures and achieving cost reductions while sustaining vital infrastructure functions.
Ultrasonic Testing: Principles and Applications
The testing method known as ultrasonic testing (UT) serves as a standard non-destructive testing (NDT) method which uses high-frequency sound waves to find defects and measure material thickness and evaluate the physical properties of structures and components. The method serves as an essential instrument which industries from aerospace through oil and gas can use because of its ability to deliver results across different applications. The main principles together with their ultrasonic testing applications stand as follows.
Flaw Detection and Characterization
Ultrasonic testing detects internal and surface defects which include cracks and voids and inclusions that exist within a material. The system achieves accurate results which ensure structural integrity for critical areas such as welded joints and load-bearing components.
Material Thickness Measurement
Material thickness measurement stands as the primary application which detects material thinning caused by corrosion and erosion in pipelines and storage tanks and various industrial equipment.
Bond Integrity Assessment
UT evaluates the bond strength of adhesive materials and brazed components which exist in different types of assemblies to assess their bonding strength and adhesive properties.
Composite Material Testing
The increasing use of composite materials makes ultrasonic methods necessary for inspecting interface layers and identifying delaminations and verifying material consistency in aerospace and automotive applications.
High-Temperature Applications
The ultrasonic testing equipment enables inspection of components which operate at high temperatures, including power plant components, while maintaining operational safety and functionality without needing system shutdowns.
The combination of ultrasonic testing’s versatile nature and its precise testing capabilities and efficient testing process makes the method essential for contemporary NDT operations.
Radiographic Testing (RT) for Alloy Inspection
Radiographic Testing (RT) operates as a standard non-destructive testing (NDT) method which uses X-rays and gamma rays to investigate the internal structure of metals without causing any destructive damage. The technique successfully identifies all existing defects which include voids and cracks and inclusions and porosities that exist within components constructed from different alloy materials. RT produces a radiograph which functions as a visual representation of internal material properties that enables accurate evaluation of both quality and structural integrity.
How RT Works in Alloy Inspection
RT uses differential absorption to let X-rays and gamma rays pass through the alloy while different material density sections absorb radiation at varying rates. The resulting image, which can be captured on film or digital detectors, shows both discontinuities and structural anomalies. The newest digital radiography systems enable hospitals to produce more precise images at faster speeds while decreasing their radiation exposure levels.
Key Advantages of RT in Alloy Inspection
- ✓
The RT detection system can identify all defect types which other testing methods fail to identify. The aerospace and automotive and power generation industries depend on this detection capability to maintain their quality control standards. - ✓
The system has the ability to evaluate multiple types of alloys which include aluminum and titanium and stainless steel and nickel-based superalloys. The materials serve common functions in high-stress situations that require safety-based operational requirements. - ✓
RT can be used to evaluate components which have intricate shapes that include piping systems and turbine blades and castings. - ✓
Radiographs enable inspectors to create permanent records which help them trace inspection results and conduct future investigations when necessary.
Recent Developments in RT Technology
The field of RT technology has achieved advancements through its recent technological breakthroughs. The efficiency of RT systems experienced their highest improvement through computed radiography together with digital radiography. The users of modern digital RT systems can immediately acquire high-resolution images which leads to faster processing times. The latest industry research demonstrates that digital radiography systems achieve defect detection rates which exceed traditional film-based methods by 30 percent while also decreasing radiation exposure to patients.
Applications and Use Cases
| Sector | RT Application |
|---|---|
| Aerospace | Finding defects in turbine blades, airframe components, and engine parts to validate that alloys meet rigorous safety and performance criteria |
| Industrial Manufacturing | Quality assessment for alloy welds, castings, and machined parts to avoid equipment failures during service |
| Energy Sector | Inspection of pipelines, pressure vessels, and heat exchangers to protect essential infrastructure |
Radiographic Testing operates as an essential method for inspecting alloys because it delivers high accuracy and reliable results. The current progress in this field creates higher operational efficiency while establishing new quality standards which various industries will implement.
Dye Penetrant Inspection: Process and Benefits
Dye Penetrant Inspection which people call Liquid Penetrant Testing serves as a popular method to test materials without destroying them because it detects surface-breaking defects in materials that do not allow liquid to pass through. The technique effectively detects cracks seams and other surface irregularities which occur in metals and ceramics and certain plastics. The process consists of five steps which combine simplicity with high efficiency:
Pre-Cleaning
The test surface needs thorough cleaning to remove all dirt and grease and paint and any other substances which could hide defects. The cleaning process uses various techniques which include solvent cleaning and ultrasonic cleaning and abrasive cleaning to create a surface that allows defect-free penetrant application.
Application of Penetrant
The surface receives a liquid penetrant application which usually appears in bright colors or fluorescent form. The penetrant material enters all surface-breaking defects through capillary action. The surface of the material needs to maintain the penetrant for a particular “dwell time” which changes according to the material and defect type.
Excess Penetrant Removal
After the dwell time period ends the team needs to remove excess penetrant from the surface area while keeping the internal material of the flaws protected. The step uses water washing solvent wipes and emulsification methods to remove all penetrant except for the portion which remains in the defects.
Application of Developer
The developer gets applied to the test surface. The material enables better defect visibility because it extracts penetrant from defects to produce clear high-contrast boundary marks. Developers can be applied as dry powders water-based pastes or aerosol sprays.
Inspection and Evaluation
The surface needs to undergo inspection through appropriate lighting conditions which require both visible light and ultraviolet light based on the chosen penetrant. The testing process needs expert evaluators who will assess the results to determine whether the material meets required quality standards.
Benefits Summary: Dye Penetrant Inspection provides advantages because it operates at low costs and requires simple implementation while effectively identifying tiny and intricate surface defects. The system enables inspectors to conduct tests at different sites while supporting multiple material testing options.
Comparing NDT and Destructive Testing

Nondestructive Testing (NDT) and Destructive Testing (DT) serve identical purposes for assessing material quality and integrity. The two testing methods use different approaches which lead to different test results.
| Criteria | Non-Destructive Testing (NDT) | Destructive Testing (DT) |
|---|---|---|
| Methodology | Non-invasive evaluation using ultrasonic, dye penetrant, radiographic, and magnetic particle testing | Requires damage or destruction of sample; uses tensile, hardness, and impact testing |
| Sample Integrity | Material remains intact and usable after testing | Sample is permanently altered or destroyed |
| Downtime | Reduces operational downtime by ~30% | Requires considerable time and resources |
| Data Depth | Detects 80–90% of surface and subsurface defects; limited mechanical property data | Provides precise mechanical property data (e.g., UTS) |
| Best Use | Regular inspections of critical components during operation (e.g., aircraft maintenance) | Material research and development, initial material selection |
A study in 2022 showed that NDT methods which include ultrasonic and acoustic emission testing can identify 80 to 90 percent of both surface and subsurface defects found in metals and composites but the industry still relies on DT methods to measure mechanical properties which include ultimate tensile strength (UTS). The two methods are commonly used by companies because they use NDT for regular inspections while using DT to select materials during their first stages.
The project requires NDT or DT selection based on its specific needs. NDT proves useful for situations which require multiple inspections because aircraft maintenance needs to protect critical safety parts from damage. DT functions as the primary research tool during material development because it enables scientists to study all characteristics of new substances. The two methods work together to create a complete quality assurance system which guarantees industrial systems will operate safely and reliably.
Cost-Efficiency of NDT Methods
Nondestructive Testing (NDT) methods achieve cost savings because they assess material and structural integrity through testing which does not damage any tested items. The testing method enables NDT to become the preferred option for aerospace and manufacturing and construction because it decreases material waste and production downtime. The latest non-destructive testing methods such as ultrasonic and magnetic particle testing enable organizations to achieve 30% maintenance savings when compared to conventional destructive testing methods according to a recent report.
Costs have decreased through the use of modern digital NDT technologies which include automated systems and AI-powered analysis tools that decrease inspection time requirements. Automated ultrasonic testing can examine materials with a speed which reaches 100 times that of manual testing methods while achieving precise results. The expenses for advanced NDT systems require a significant initial investment but the sustained financial benefits that result from material savings and decreased labor expenses and improved operational productivity will exceed the initial financial requirements.
NDT serves as an essential tool for preventative maintenance by enabling organizations to identify defects at an early stage which helps them avoid expensive repairs and major system failures that could cost their operations millions of dollars. The oil and gas industry has achieved annual financial savings of about $150 million worldwide through the use of predictive NDT methods. The economic advantages of NDT testing come from its ability to produce precise results which assist organizations in achieving their environmental objectives by reducing waste and optimizing resource usage.
Safety Considerations in Testing Methods
The following five safety elements need to receive continuous attention as essential safety elements.
Radiation Safety
The process of radiographic testing requires operators to work with ionizing radiation because the method generates dangerous situations which result in radiation sickness when radiation containment procedures fail. The data shows that controlled access zones and personal dosimetry which regulated practices achieve reduce exposure levels by more than 95 percent.
Electrical Hazards
Operators must handle electromagnetic testing equipment with extreme caution because it contains high voltage which creates electrical shock risks and sparks. The system achieves effective hazard reduction through proper insulation and regular inspection procedures.
Chemical Exposure
The testing procedures use chemical substances which scientists require as surface preparation materials and which contrast agents create health hazards through inhalation or ingestion. The combination of protective gear with Material Safety Data Sheet (MSDS) compliance leads to a 30% decrease in chemical-related injuries according to statistical data.
Pressure Systems
The hydrostatic and pneumatic testing methods require pressurized systems which need proper maintenance to prevent system failures that lead to catastrophic results. Certified pressure vessels and controlled pressure levels work together to prevent accidents from occurring.
Operator Training and Competence
The lack of proper training in operator training programs becomes the most significant safety risk for organizations. The organization achieved improved safety outcomes through its comprehensive certification programs and ongoing retraining which enabled more precise work while reducing incidents by almost 40 percent.
The testing operations of organizations see improvement when they implement safety enhancements which stem from these particular considerations.
Impact on Material Integrity
The material integrity of components serves as a vital element which determines their entire operational period. The existence of defective material integrity results in three main consequences which include equipment breakdowns and decreased efficiency and dangerous conditions. The five major effects on material integrity are presented below together with their associated details and supporting data.
| Factor | Description | Key Statistic |
|---|---|---|
| Fatigue & Cracking | Cracks develop from continuous stress and cyclic loading | 80% of industrial mechanical failures |
| Corrosion | Moisture, chemicals, saltwater exposure degrades materials | $2.5 trillion annual global losses |
| Temperature Variations | Thermal cycles cause deformation and stress fractures | 20% performance capacity loss |
| Impact Damage | Sudden mechanical impacts create dents, cracks, or total breakdown | Composites absorb 25% more energy than conventional alloys |
| Wear & Abrasion | Repeated friction accelerates component degradation | 30% efficiency reduction over 5 years without maintenance |
Organizations use impact mitigation measures to safeguard their materials while they boost their material performance capabilities.
Future Trends in NDT Technology
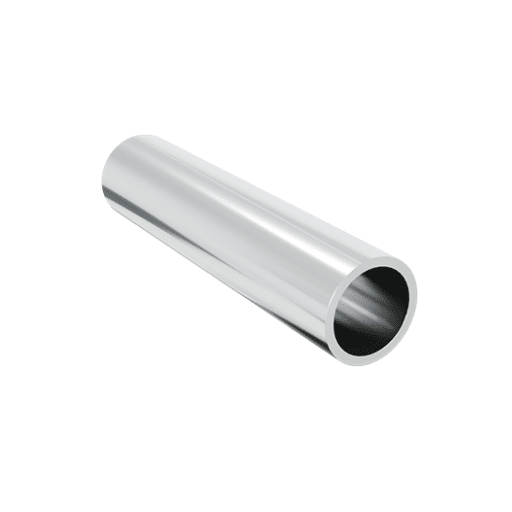
Technological advancements together with industrial demands for precise testing and efficient operations fuel the rapid growth of Non-Destructive Testing (NDT) field. The following list describes the main upcoming developments which will determine the future direction of NDT technology:
1. Integration of Artificial Intelligence and Machine Learning
Artificial Intelligence (AI) and Machine Learning (ML) technologies enable automated flaw detection through their functions in NDT process transformation because they execute data analysis and decision-making tasks. Advanced algorithms analyze large datasets from ultrasonic, radiographic, and other inspection methods, increasing reliability and reducing human error. A recent report highlights that the use of AI in NDT could help reduce inspection times by up to 40% while improving accuracy rates significantly.
2. Adoption of Digital Twin Technology
Digital twin technology is gaining traction in industries reliant on NDT inspection. Engineers create virtual asset replicas which enable them to predict actual operational problems through real-time simulation. The system uses predictive maintenance to minimize operational interruptions. Companies that implement digital twin technology have demonstrated a 30% increase in their ability to predict component failures according to research studies.
3. Growth of Automated and Robotic Inspection Systems
Automated systems together with robotic systems are transforming inspection methods. Drones equipped with advanced sensors are increasingly used for inspecting hard-to-reach areas such as wind turbine blades or high-rise structures. NDT instruments which collaborative robots (“cobots”) use provide stable performance results while protecting workers from danger. The NDT robotics market will experience an annual growth rate of 8.5% from 2023 until 2030 according to market analysis.
4. Advancement in Portable and Wireless Tools
The wireless technology which exists in portable NDT equipment allows inspectors to work more efficiently while they conduct their field inspections. The inspection teams can use devices which operate through Bluetooth and 5G wireless networks to transmit data in real time while they work together. The latest battery-efficient design improvements enable equipment to maintain its operational capabilities through portable design which results in a 25% decrease of downtime during field work.
5. Enhanced Imaging and 3D Visualization
Modern NDT technologies such as Computed Tomography (CT) and augmented reality (AR) are changing the way people see things. Inspectors can see faults through advanced imaging methods which show complete structure details while AR delivers visual assistance during inspections which boosts accuracy and needs less time for training. Reports show that industries which implement 3D NDT visualization techniques achieve over 20% better performance in detecting defects.
6. Sustainability and Eco-Friendly Practices
Sustainability has become the primary objective for NDT technology development. Non-toxic and energy-efficient NDT methods, such as Photothermal and laser-based techniques, are gaining popularity due to their reduced environmental impact. A recent industry survey found that 60% of companies are exploring greener NDT solutions to align with global sustainability goals.
Industries will use advanced NDT technologies because the need for monitoring these trends will provide better operational results through improved safety and reliability systems which handle upcoming industry challenges. The implementation of these new techniques will lead to fundamental changes in industrial processes and maintenance methods which will take place during the upcoming years.
Innovations in NDT Services for the Aerospace Industry
The aerospace sector has witnessed remarkable advancements in Non-Destructive Testing (NDT) technologies which help to find potential flaws that engineers can detect without damaging the structure. The most important development for NDT systems emerged when automated and robotic systems became part of the testing process. Advanced imaging and sensor technologies enable these systems to execute precise inspections of complicated aircraft structures which results in lower rates of human mistakes. According to a recent report, the global market size for robotic NDT is projected to reach $1.3 billion by 2028, reflecting a compound annual growth rate (CAGR) of approximately 10.5%.
The aerospace industry currently experiences a transformation because of digital twin technology which brings about new methods for maintaining aircraft. Engineers use virtual copies of aircraft parts to create a virtual environment which allows them to test stress levels and track wear until they fix all potential problems. The predictive abilities of NDT systems receive better results because data-driven algorithms and machine learning systems work together to decrease unwanted downtime while boosting safety performance.
Phased array ultrasonic testing (PAUT) and computed radiography testing which produces high-resolution results through internal component testing without requiring disassembly have gained popularity. For instance, PAUT is increasingly being used for turbine blade inspections, ensuring longevity under extreme conditions. The aerospace industry works toward green technologies through its adoption of eco-friendly testing methods which include sustainable testing solutions that use laser-based technology.
The new technologies bring maintenance methods into a new era which helps organizations meet all safety standards and regulations. The future of NDT in aerospace will bring better testing reliability while reducing environmental damage and creating major financial advantages for organizations.
Advancements in NDT Methods for Medical Applications
Non-Destructive Testing (NDT) has achieved outstanding development through its application in the medical field. The technology delivers non-invasive tests which produce exact results that healthcare professionals require for their work. The development of NDT medical applications resulted in five important technology improvements:
Ultrasound Testing (UT)
- The method serves to visualize internal body parts which include organs and tissues and blood vessels.
- The system provides immediate medical assessment which enables healthcare professionals to identify tumors and internal bleeding and organ faults.
- The procedure uses high-frequency sound waves which protect patients from harm.
Magnetic Resonance Imaging (MRI)
- The system uses strong magnetic fields together with radio waves to create precise images of soft tissue structures.
- The method serves to identify neurological disorders and ligament ruptures and various internal body injuries.
- The procedure can be used by people of all ages because it does not use radiation and maintains body integrity.
Computed Tomography (CT) Scanning
- The system uses X-ray technology together with computer processing to create internal body views of the human body.
- The method functions as a diagnostic tool which effectively detects fractures and cancers and vascular diseases.
- The system produces precise body images which enable doctors to develop effective treatment strategies.
Thermography
- The system detects body heat patterns through infrared body heat measurement to find medical irregularities.
- The method effectively detects breast cancer through its ability to find inflammatory conditions and blood flow problems and various medical conditions.
- The system operates without physical contact and delivers total pain-free experience for the patient.
X-ray Fluorescence (XRF) Analysis
- The technique analyzes material chemical makeup through its application to medical implants and equipment.
- The process ensures medical device manufacturing companies meet all quality control requirements which require them to perform product testing before their products enter the market.
- The system prevents device breakdowns while maintaining product safety for users.
The new NDT methods serve as proof of how contemporary technological advancements function as essential medical tools which introduce new approaches to health.
Emerging Standards in NDT for Automotive Sector
Non-destructive testing standards require rapid development within the automotive sector because vehicle manufacturers need testing methods that ensure safe operations while their businesses remain active. The latest standards develop new detection methods which enable better analysis of defects and structural components and material properties for lightweight materials and electric vehicle parts.
The automotive industry now depends on ultrasonic testing (UT) to perform advanced material inspections which apply to essential car components such as battery casings and wheel hubs and suspension systems. Industrial research shows that ultrasonic phased array systems can identify defects down to 0.1 mm which enables unmatched accuracy for finding faults.
The use of computed tomography (CT) scanning in NDT has expanded its applications. The method enables technicians to create three-dimensional images of internal structures which helps them examine the complex three-dimensional shapes found in modern automotive design. The examination of additive-manufactured components and high-strength alloys depends on CT scans to verify their compliance with performance requirements.
The NDT standards which regulate electric vehicle (EV) systems have experienced substantial progress through recent technological advancements. The rise of EVs has introduced new challenges, especially with the testing of battery packs, cooling systems, and electric motors. Current standards require the use of eddy current testing (ECT) and infrared thermography to confirm that EV components will maintain their thermal stability and structural integrity. A 2022 study demonstrated that advanced infrared techniques enabled a 25% increase in thermal hotspot detection for EV components.
The international standards ISO 9712 and ASTM E1444/E1444M currently undergo revisions to meet the increasing need for effective NDT procedures which serve the automotive manufacturing industry. The frameworks establish requirements for NDT personnel qualification and certification processes which guarantee that testing methods will be used consistently throughout the industry. The automotive industry uses new standards and technologies to improve vehicle safety and quality while developing sustainable transportation solutions and creating new technological advancements in the industry.
Frequently Asked Questions (FAQ)
References
- 1.
MDPI Sensors Journal:
“Non-destructive testing and evaluation of hybrid and advanced structures: a comprehensive review of methods, applications, and emerging trends” URL: MDPI Sensors - 2.
SpringerLink:
“Non-destructive testing methods in composite materials” URL: SpringerLink - 3.
ProQuest Dissertations & Theses:
“An Exploration of Vehicle Health Monitoring and Non-Destructive Testing Technologies for Highspeed Aircraft” URL: ProQuest